Leave a Message

Thank you for your message. I will be in touch with you shortly.

1307 17th Street W
1307 17th Street W
1307 17th Street W
1307 17th Street W
1307 17th Street W
1307 17th Street W
1307 17th Street W
1307 17th Street W
1307 17th Street W
1307 17th Street W
1307 17th Street W
1307 17th Street W
1307 17th Street W
1307 17th Street W
1307 17th Street W
1307 17th Street W
1307 17th Street W
1307 17th Street W
1307 17th Street W
1307 17th Street W
1307 17th Street W
1307 17th Street W
1307 17th Street W
1307 17th Street W
1307 17th Street W
1307 17th Street W
SEE ALL PHOTOS
1307 17th Street W
1307 17th Street W
1307 17th Street W
1307 17th Street W
1307 17th Street W
1307 17th Street W
1307 17th Street W
1307 17th Street W
1307 17th Street W
1307 17th Street W
1307 17th Street W
1307 17th Street W
1307 17th Street W
1307 17th Street W
1307 17th Street W
1307 17th Street W
1307 17th Street W
1307 17th Street W
1307 17th Street W
1307 17th Street W
1307 17th Street W
1307 17th Street W
1307 17th Street W
1307 17th Street W
1307 17th Street W
1307 17th Street W
Courtesy of Edina Realty, Inc., Listing Contact:  
Sold

1307 17th Street W

1307 17th Street W, Hastings, MN 55033

$355,900
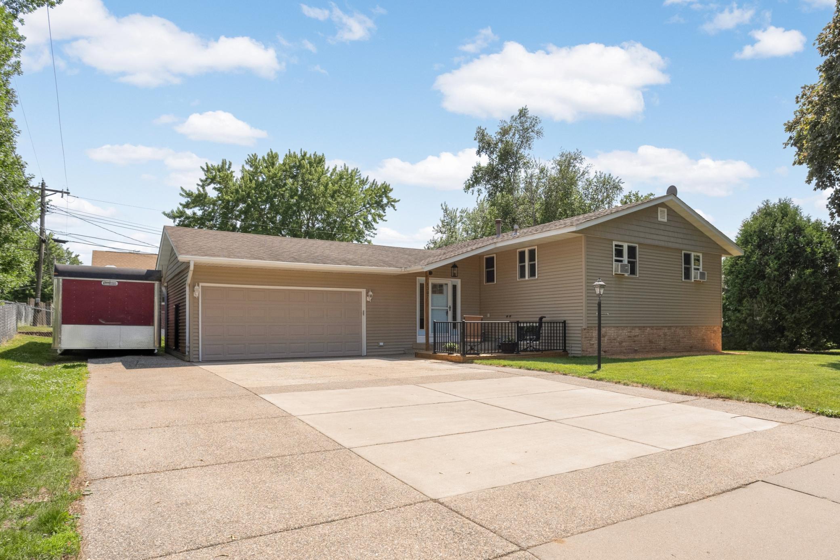
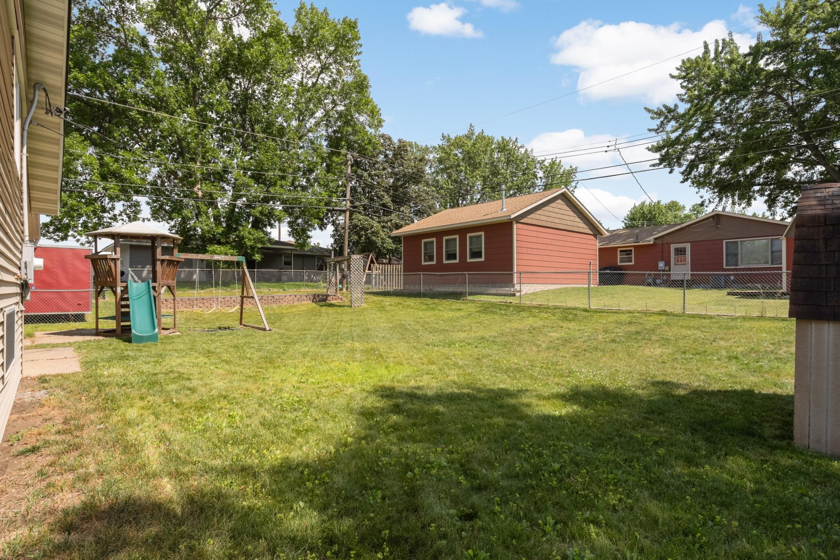
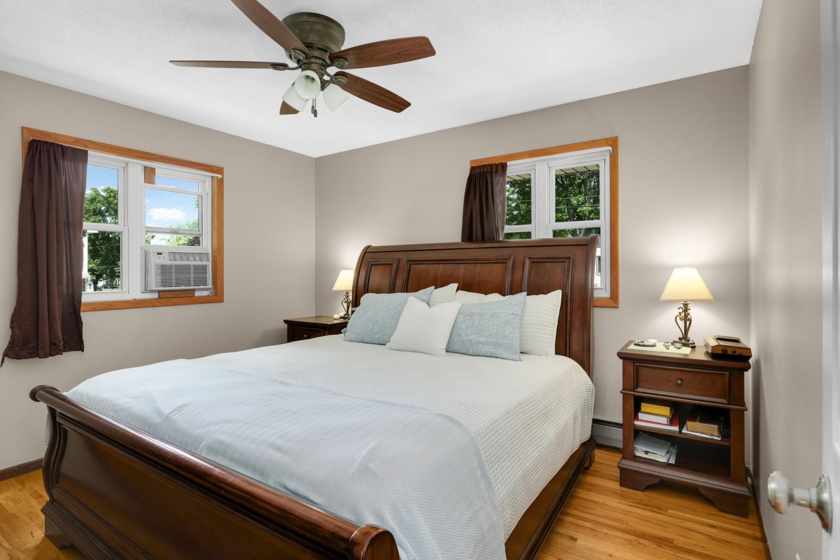
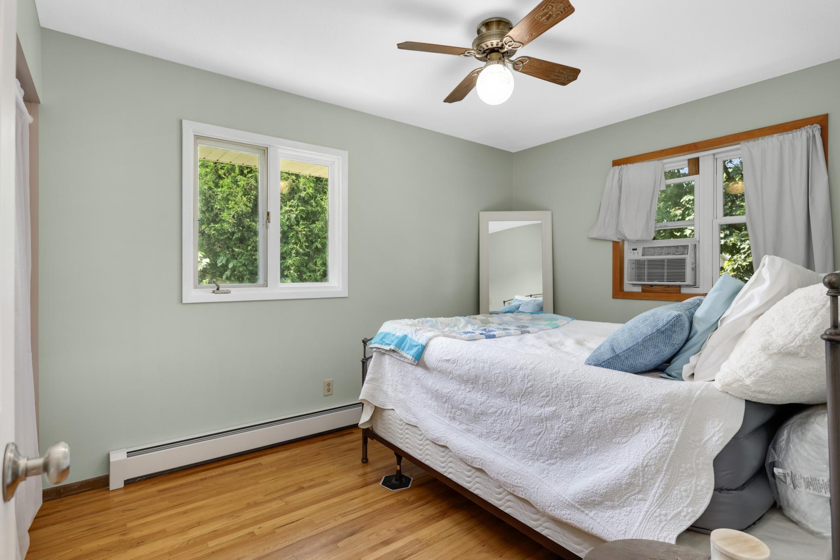
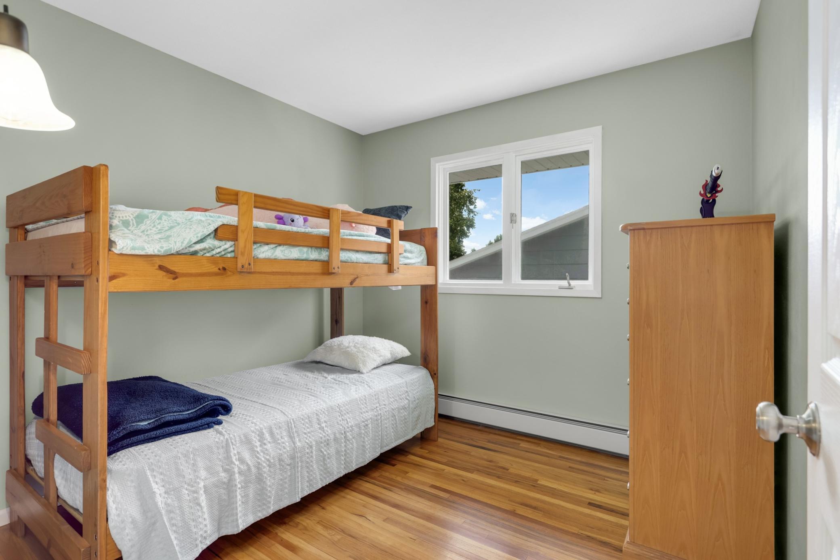
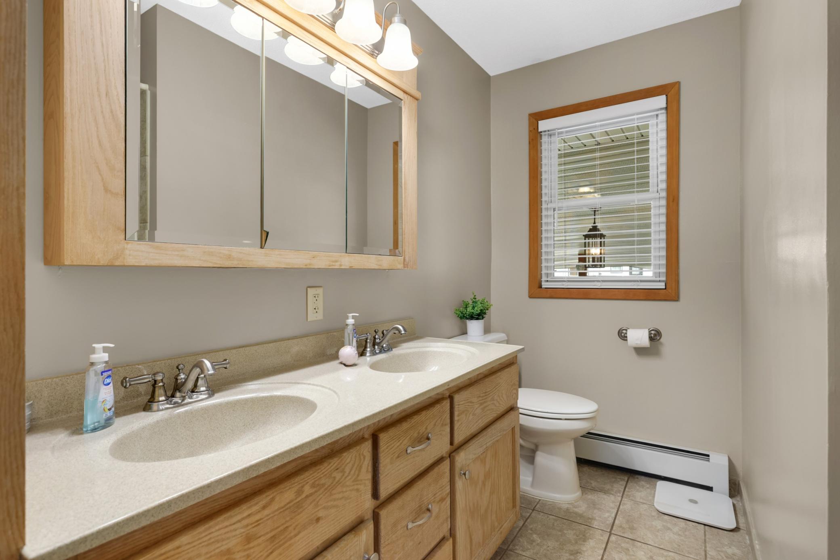
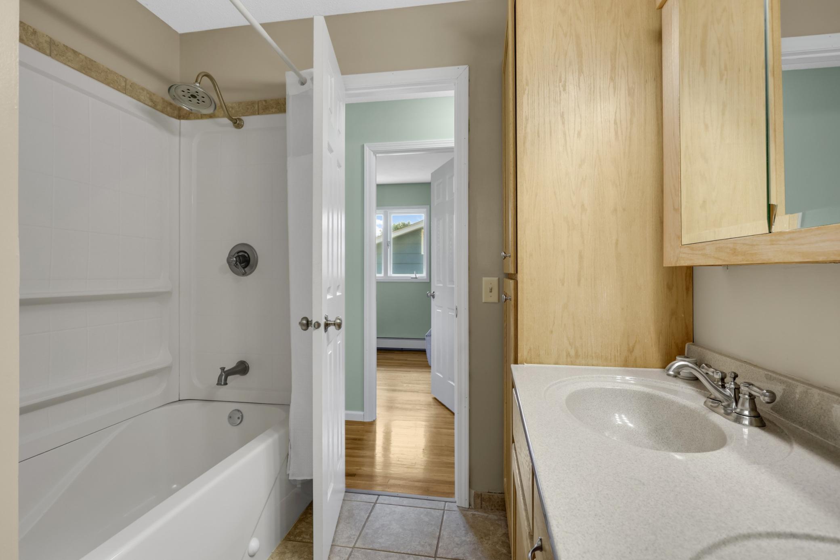
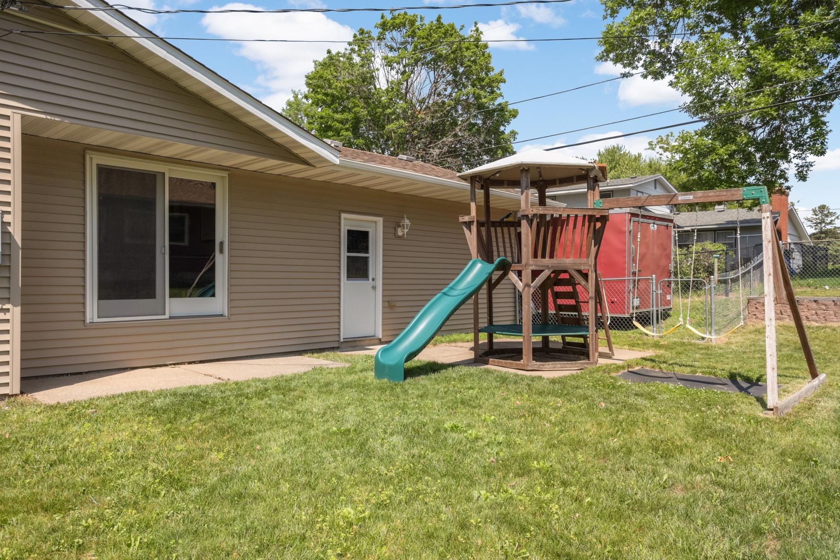
Well-maintained multi-level home in a desirable west side neighborhood featuring three Bedrooms on one level, two separate Living Rooms, a two-car Garage, and a fully fenced backyard.
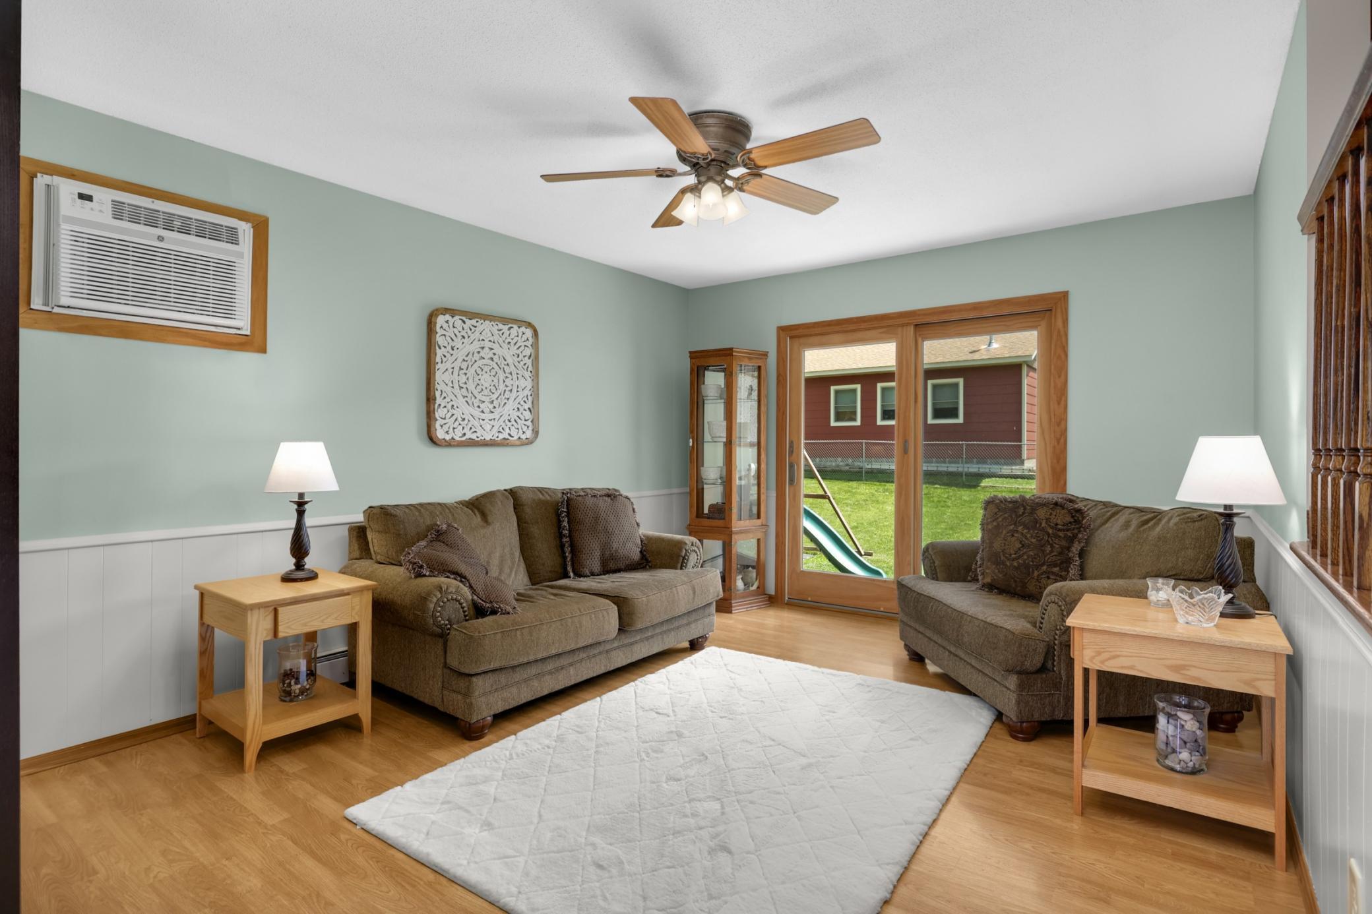
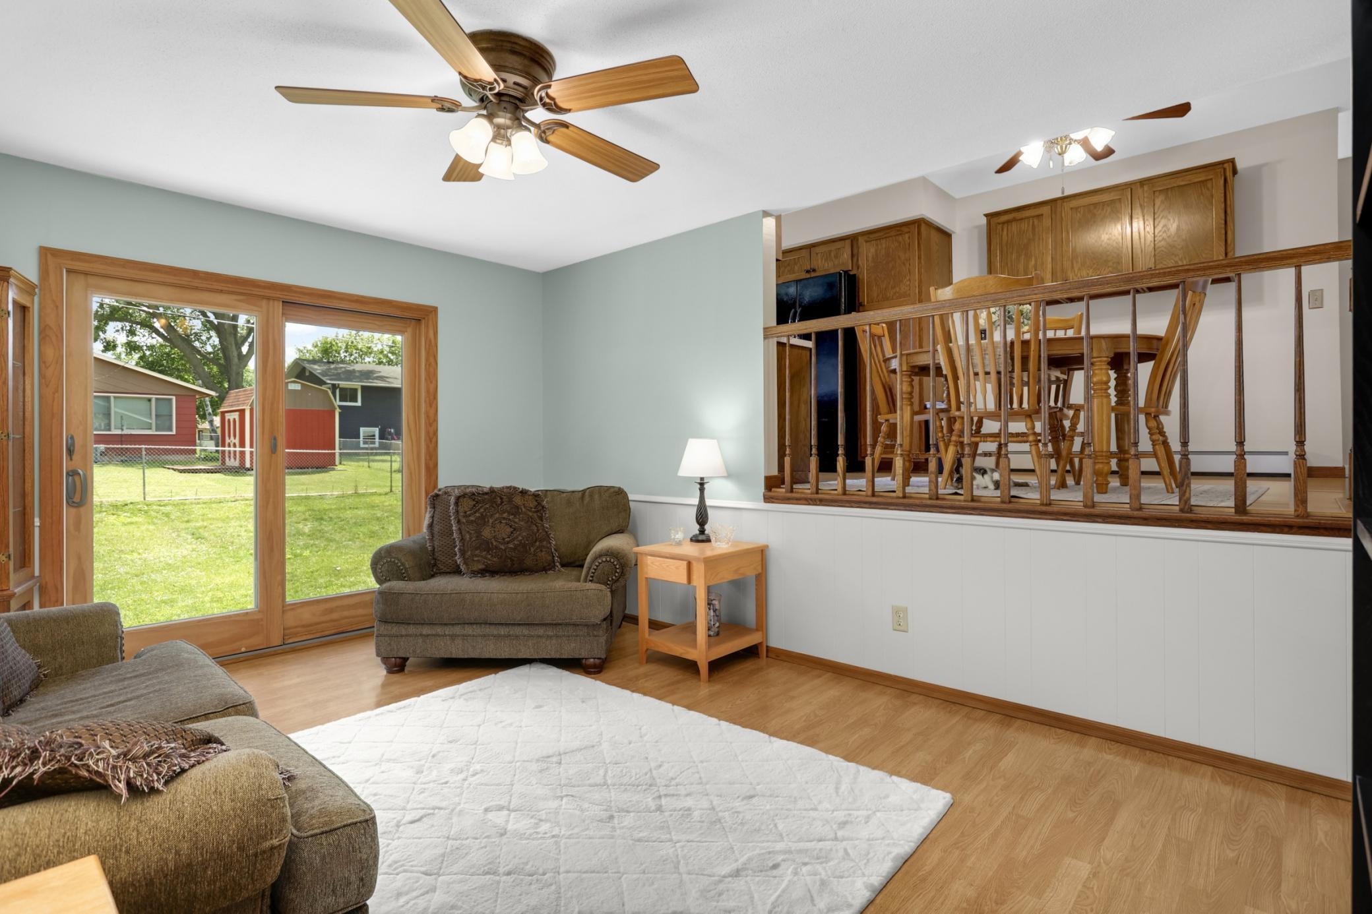
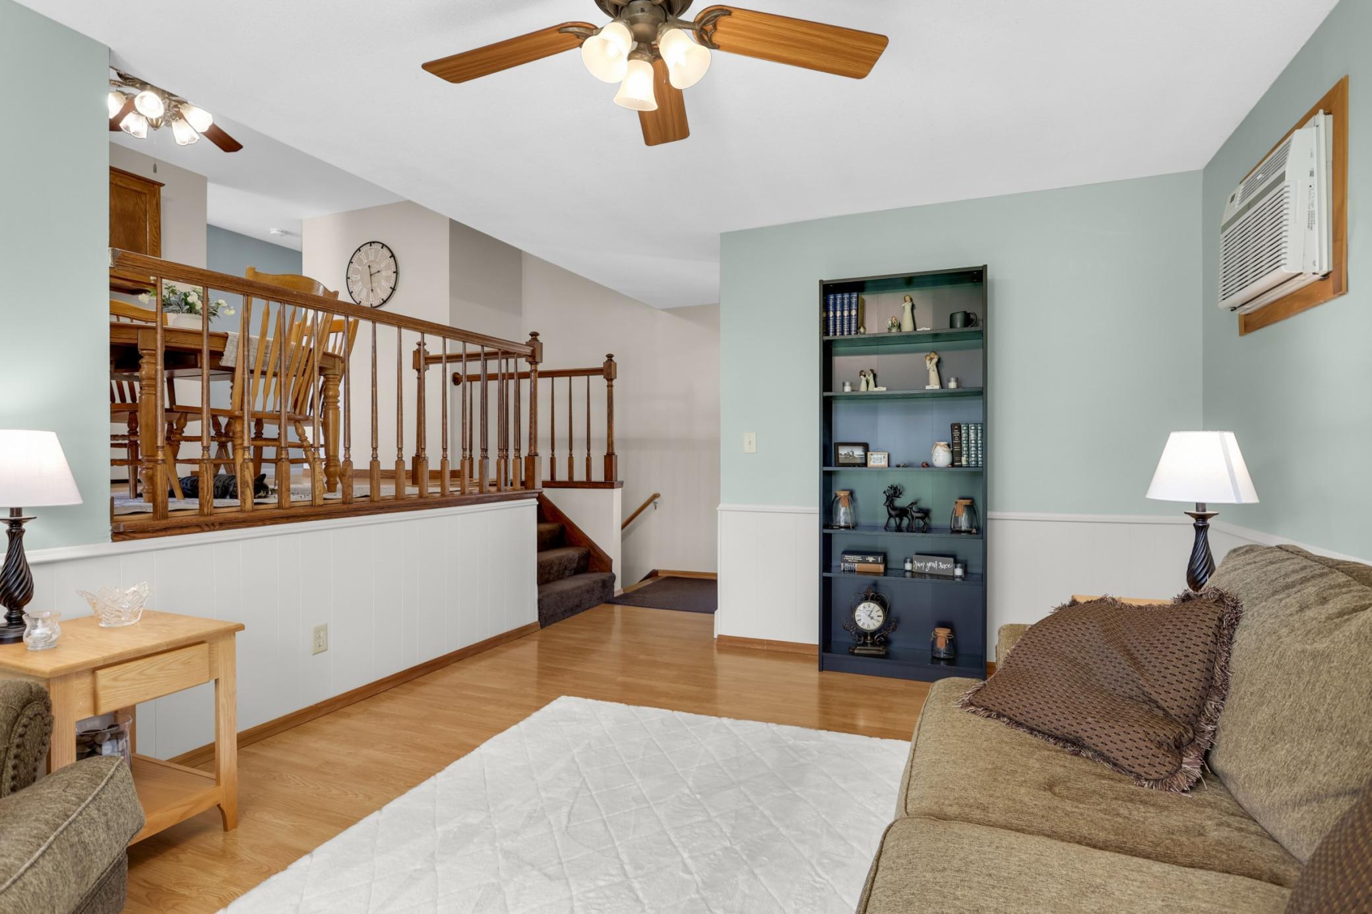
Step inside to a spacious Foyer with entrances from both the front door and the attached Garage. The Main Level features a Family Room with a patio door to the backyard.
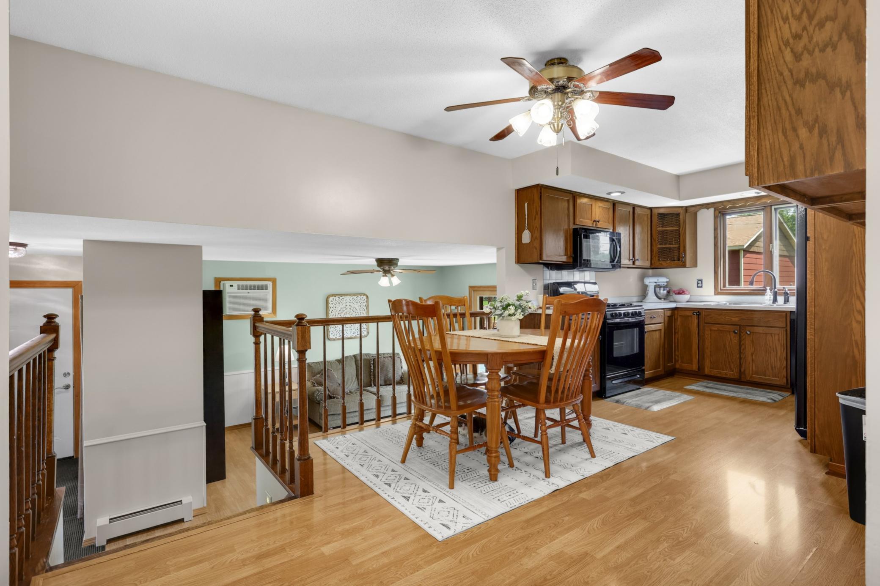
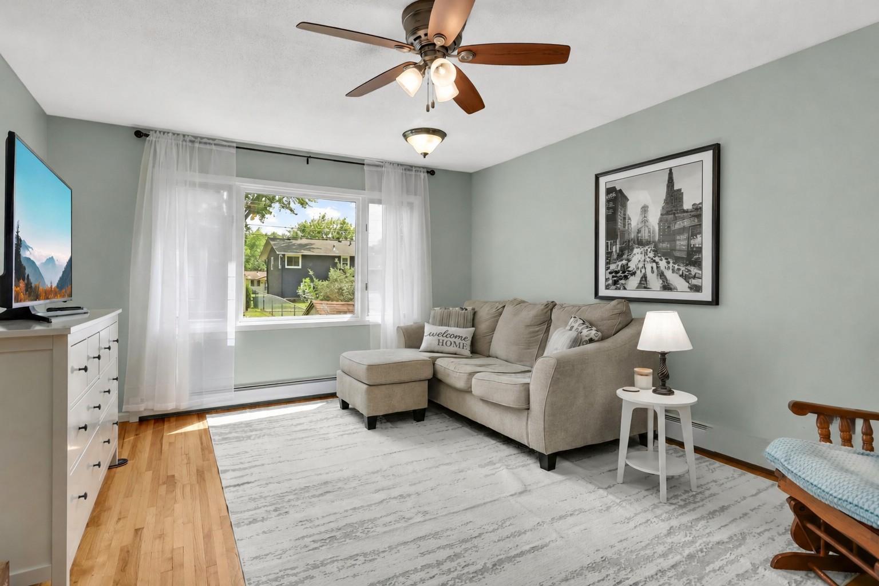
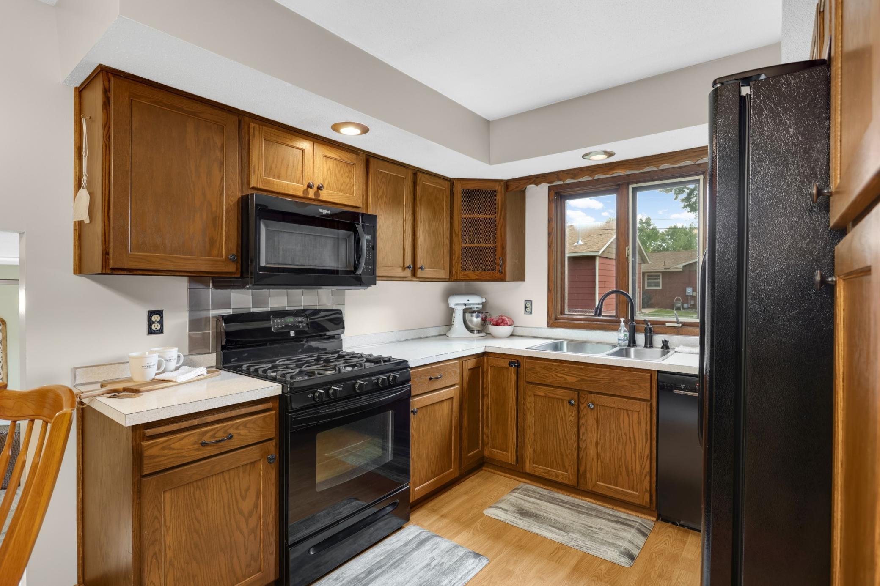
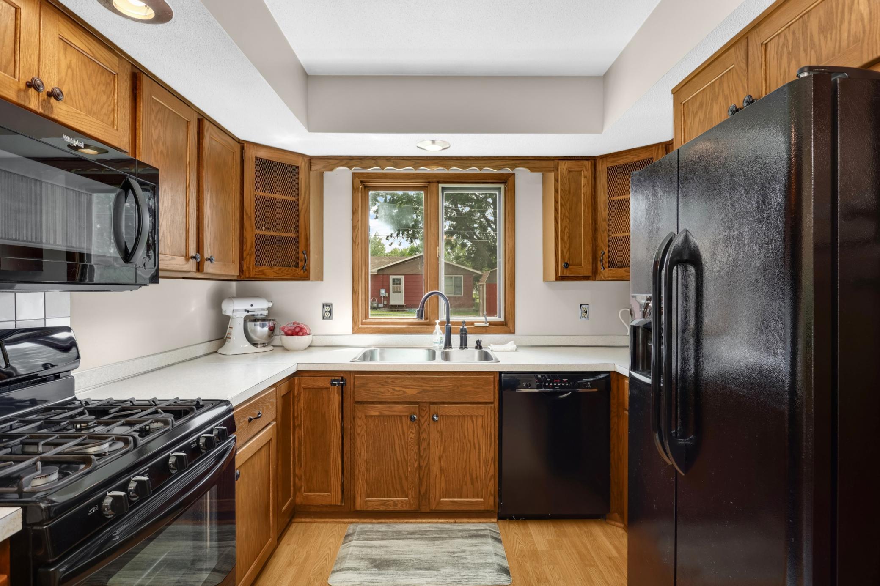
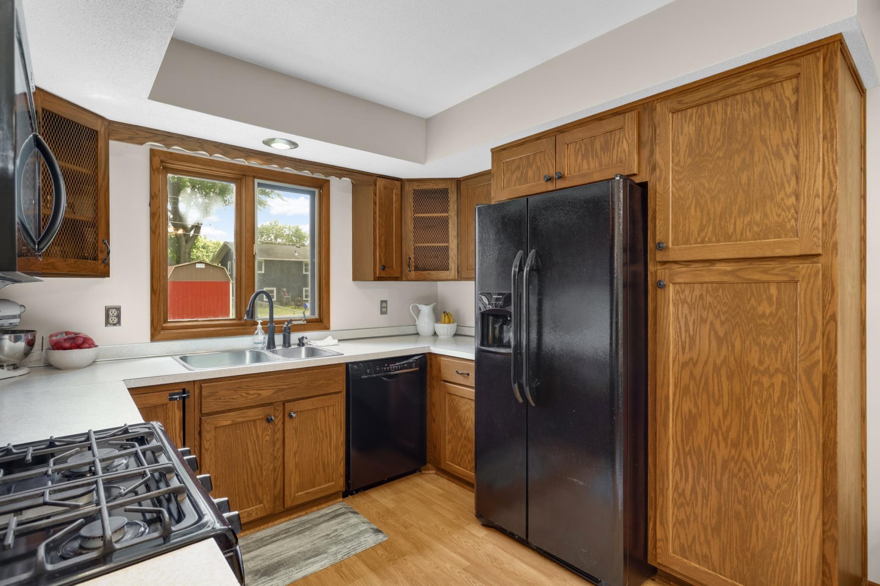
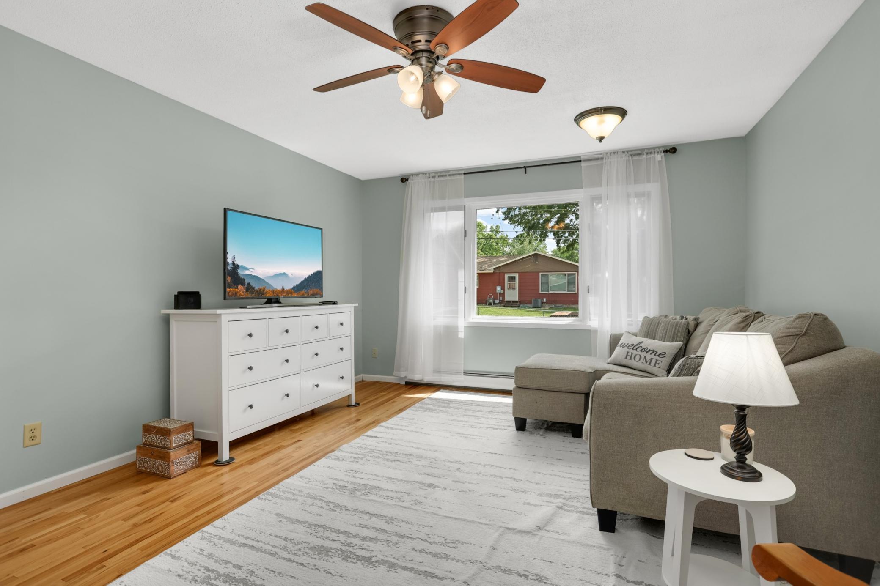
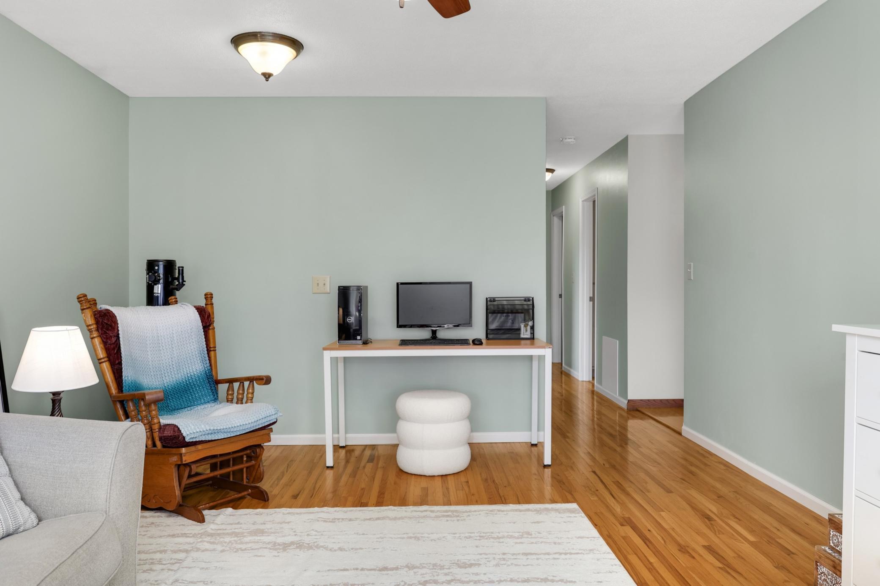
Just a few steps up are the Kitchen, Dining Room, Living Room, and all three Bedrooms. The Living Room features hardwood floors, and the interior of the home has been freshly painted. The Kitchen offers plenty of cabinet and countertop space, along with updated appliances, including a Dishwasher and Microwave that are approximately two years old. The Dining Room overlooks the Main Level Family Room, giving the home an open feel while still offering two separate living areas.
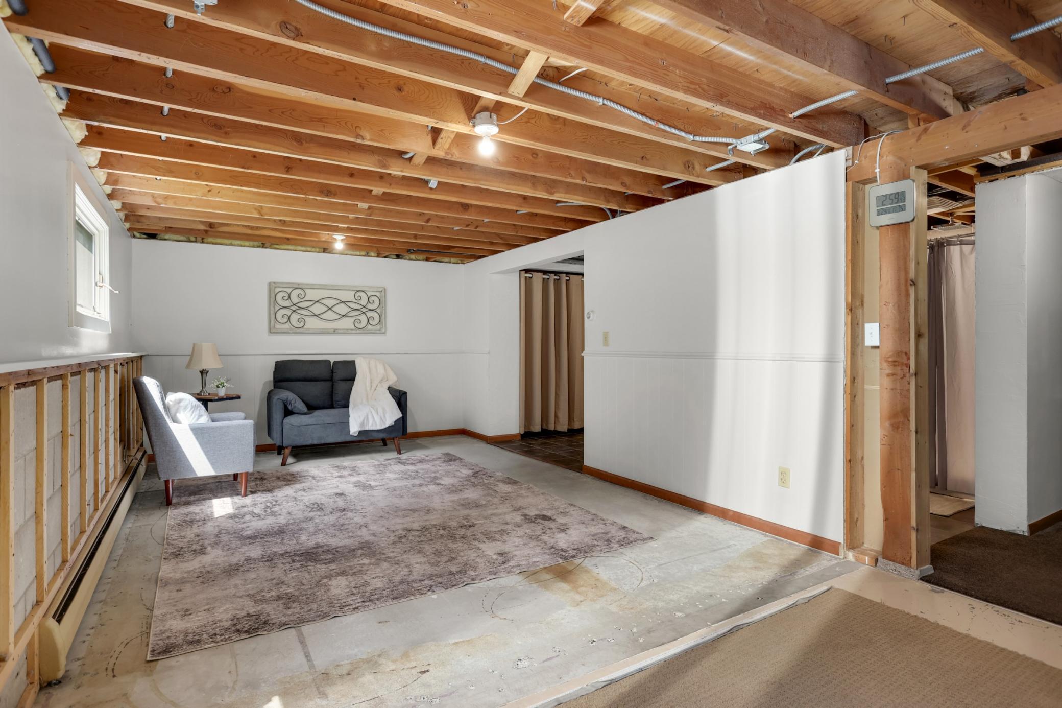
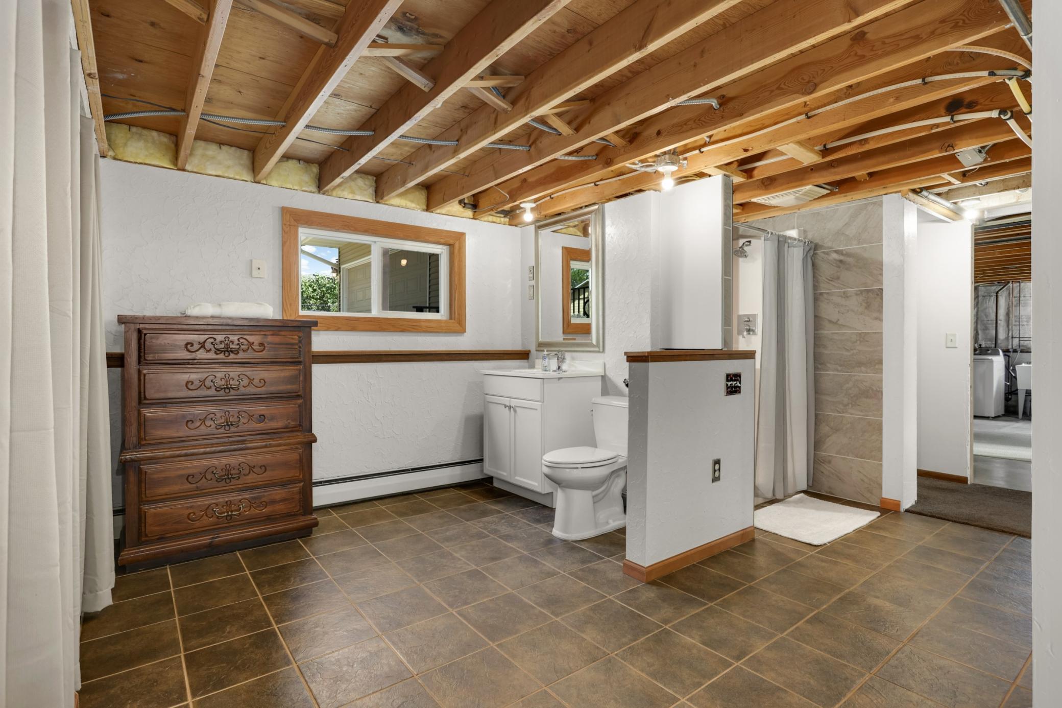
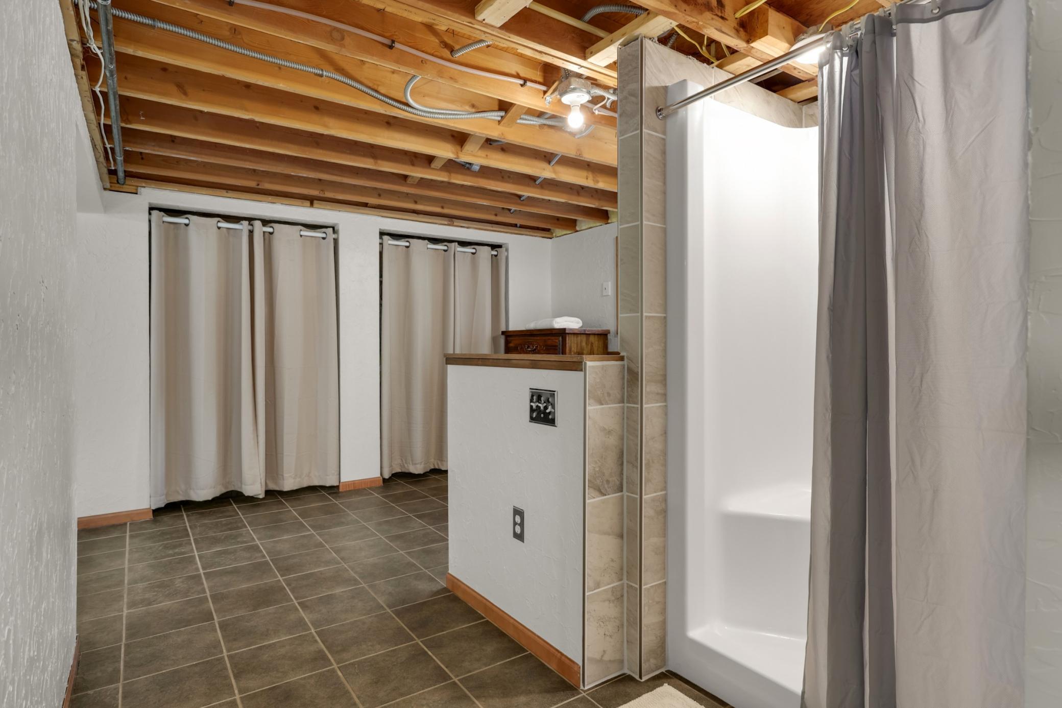
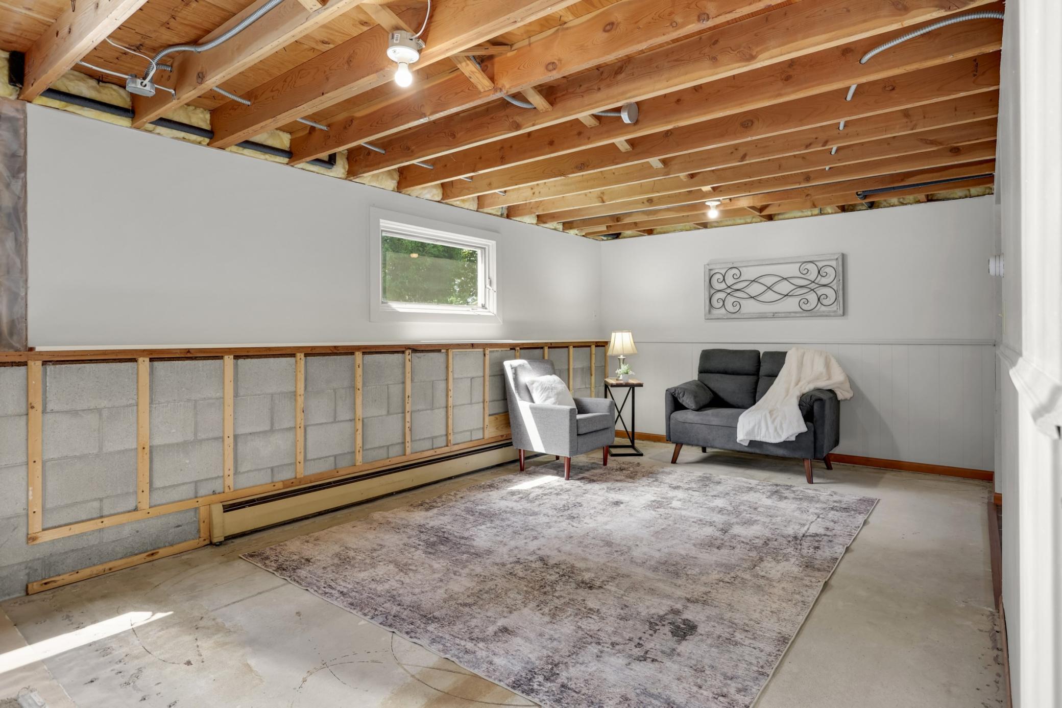
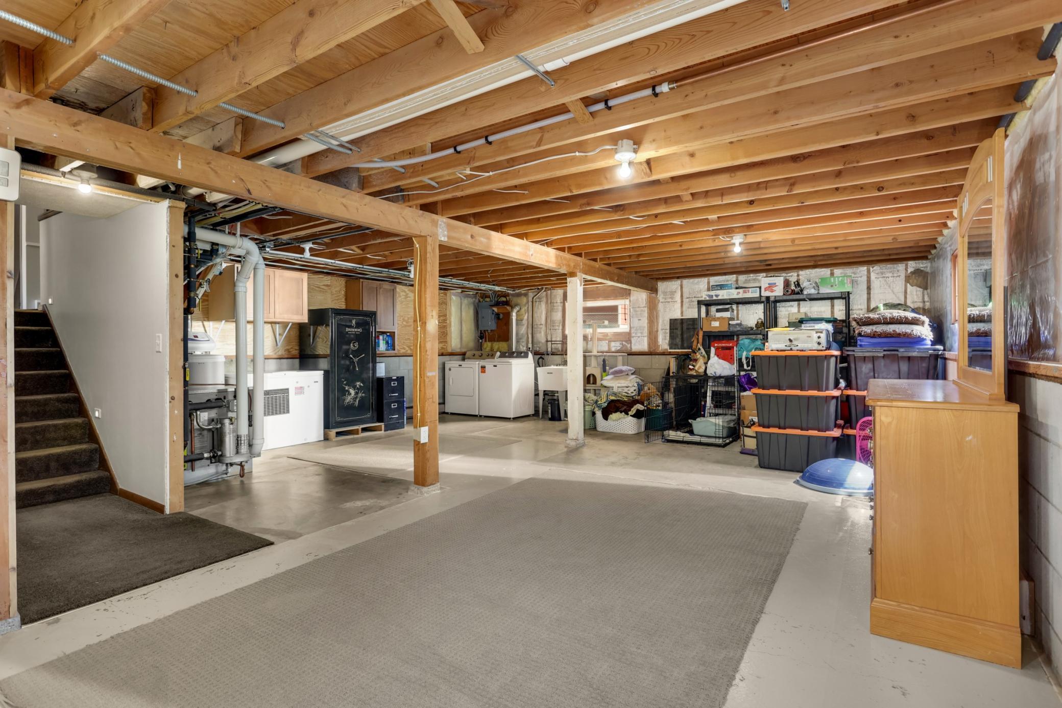
The unfinished Lower Level provides an excellent opportunity to build equity. The Bathroom is already finished, along with a large walk-in closet area, making this a great space for a future Primary Suite. Large lookout windows provide natural light, leaving plenty of space to finish the Lower Level to best fit your needs.
Additional updates include a boiler installed in 2013 and serviced annually, upgraded PEX water lines throughout the home, a Water Heater new in 2020, a Water Softener new in 2018, a Washer new in 2026, a Dryer new in 2024, and a new Garage service door in 2026.
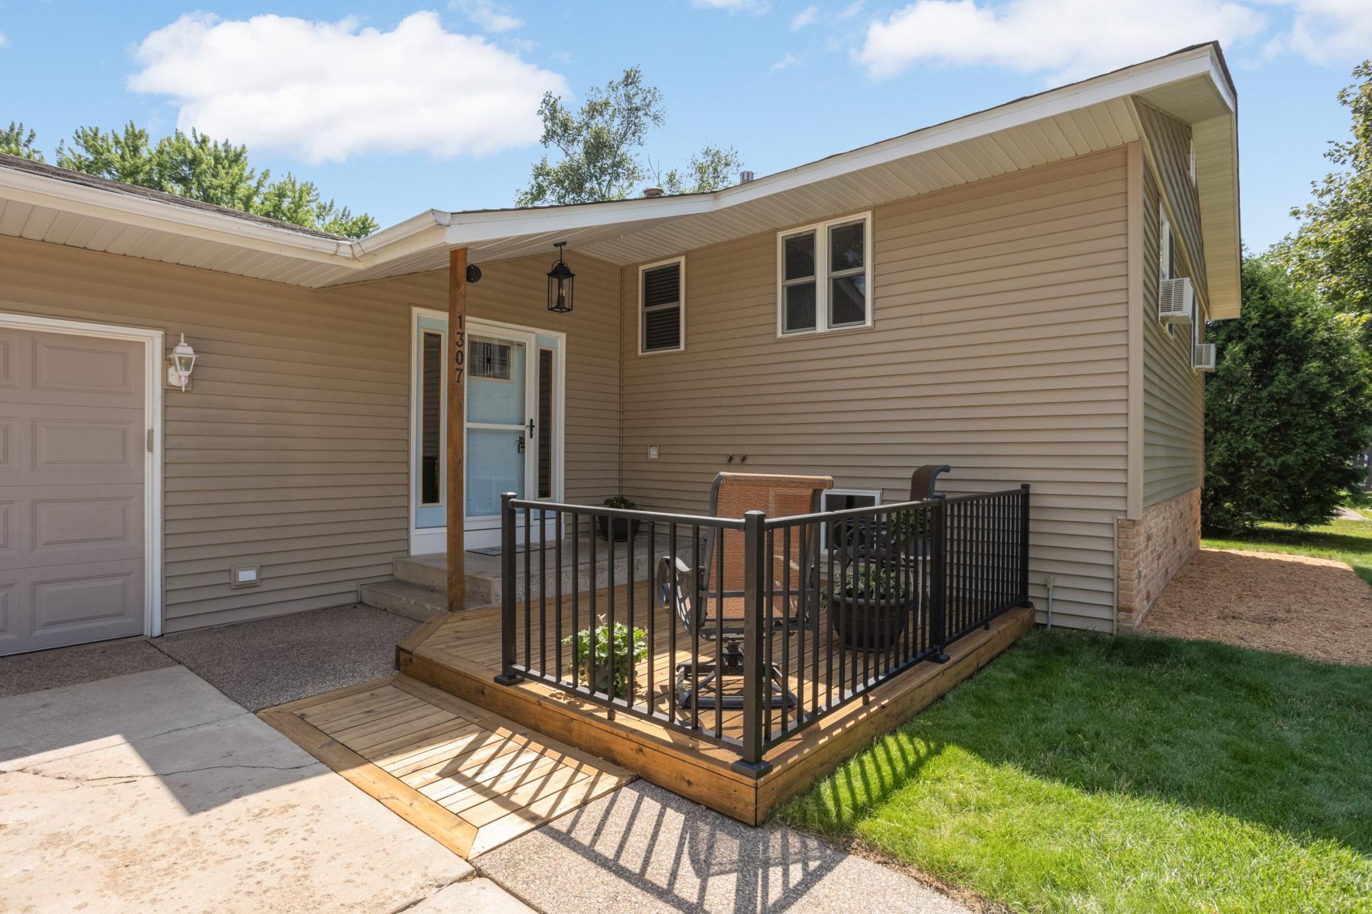
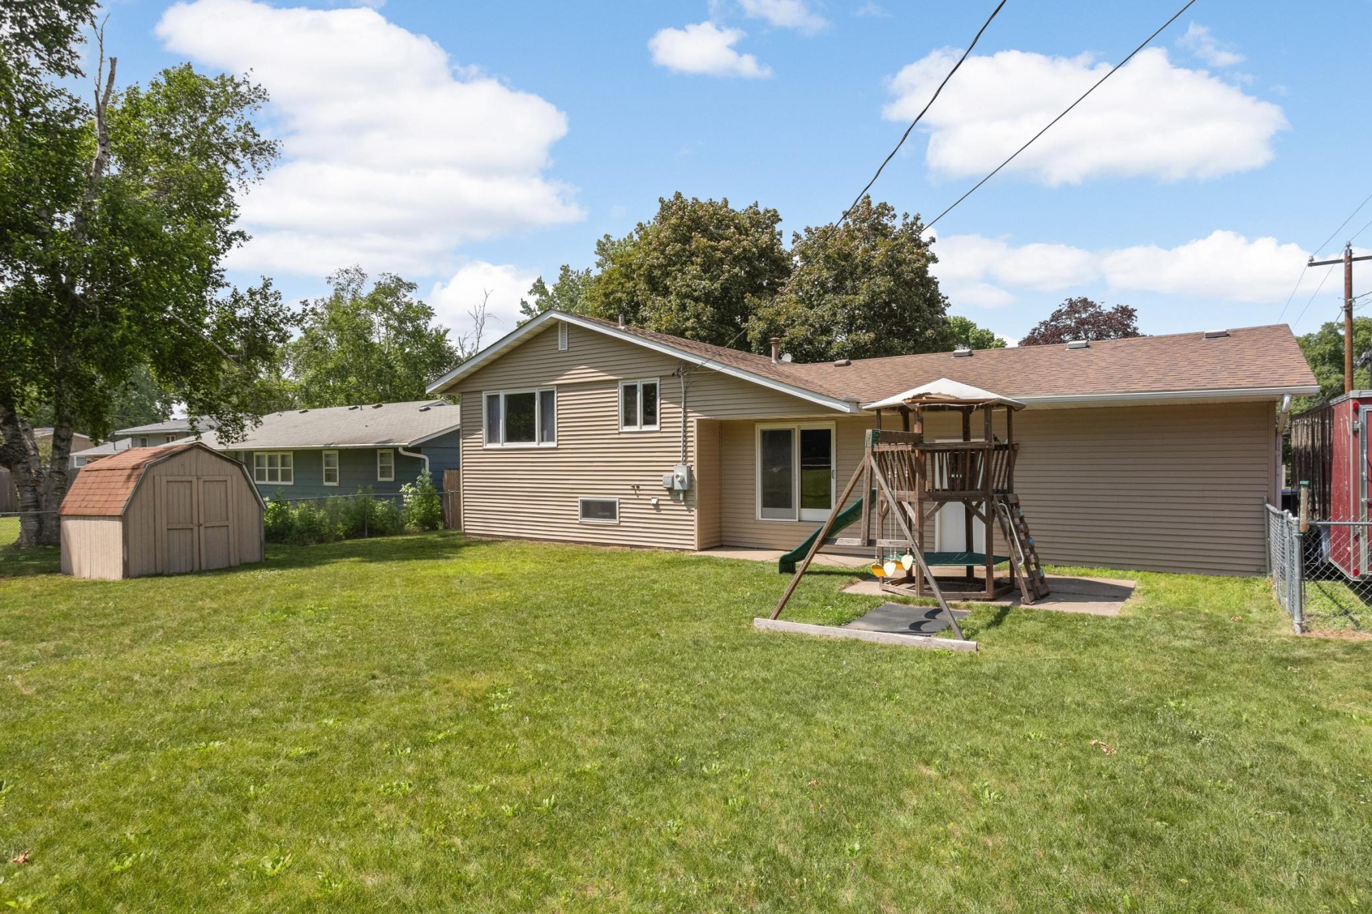
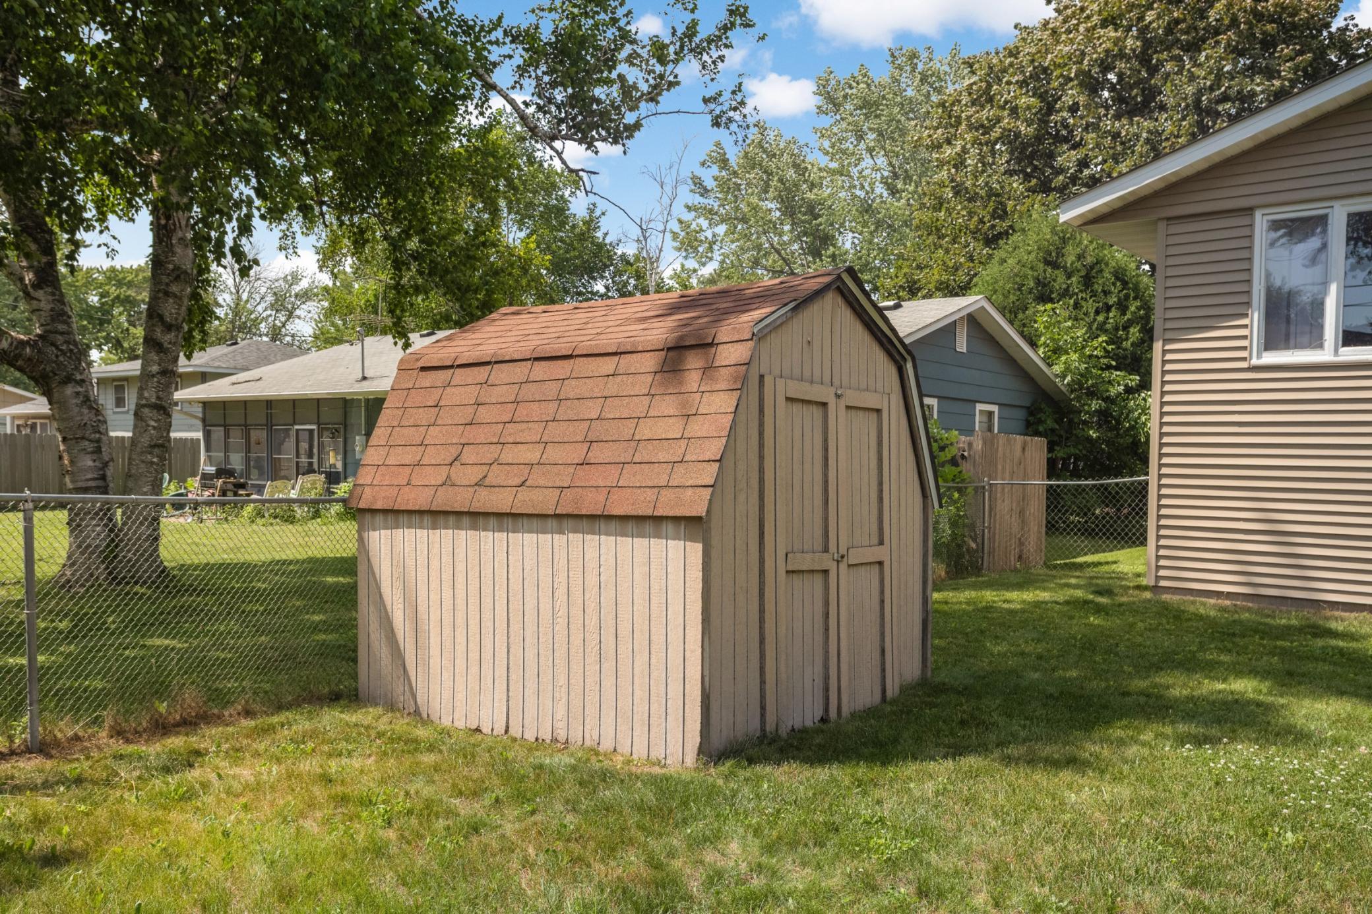
Outside you'll find a welcoming front porch, a large concrete driveway, a spacious two-car Garage, additional parking alongside the Garage that's ideal for a boat or trailer, a fully fenced backyard, and Front Yard in-ground sprinklers.
This home offers the space many buyers are looking for today, along with the opportunity to add additional finished square footage in the future.

3
beds

2
baths

1,524 Sq.Ft. LIVING AREA

9,583.2 Sq.Ft. lot

Dennis Madden

Dennis Madden

Features & Amenities

Interior

  • total bedrooms3
  • Total bathrooms2
  • full bathroom1
  • three quarter bathroom1
  • APPLIANCES Dishwasher, Dryer, Gas Water Heater, Microwave, Range, Refrigerator, Washer, Water Softener Owned

Area & Lot

  • Status Sold
  • Date Sold August 12, 2026
  • Living Area1,524 Sq.Ft.
  • Total Area2,280 Sq.Ft.
  • Lot Area9,583.2 Sq.Ft.
  • MLS® ID7098619
  • TypeResidential
  • YEAR BUILT1966
  • NeighborhoodHastings
  • School DistrictHastings

Exterior

  • STORIES3
  • Garage Space2.0
  • water SourceCity Water - In Street
  • parkingAttached Garage, Concrete, Garage Door Opener, Insulated Garage
  • HEAT TYPEBoiler
  • AIR CONDITIONINGWall Unit(s), Window Unit(s)
  • sewerCity Sewer - In Street
  • Disability FeaturesNone

Financial

  • Sales Price$355,900
  • Real Estate Tax $4,046/yr

Hastings

Explore

Work With Dennis

Get assistance in determining current property value, crafting a competitive offer, writing and negotiating a contract, and much more. Contact me today.

Follow Me on Instagram