Leave a Message

Thank you for your message. I will be in touch with you shortly.

47 River Woods Lane
47 River Woods Lane
47 River Woods Lane
47 River Woods Lane
47 River Woods Lane
47 River Woods Lane
47 River Woods Lane
47 River Woods Lane
47 River Woods Lane
47 River Woods Lane
47 River Woods Lane
47 River Woods Lane
47 River Woods Lane
47 River Woods Lane
47 River Woods Lane
47 River Woods Lane
47 River Woods Lane
47 River Woods Lane
47 River Woods Lane
47 River Woods Lane
47 River Woods Lane
47 River Woods Lane
47 River Woods Lane
47 River Woods Lane
47 River Woods Lane
47 River Woods Lane
47 River Woods Lane
47 River Woods Lane
47 River Woods Lane
47 River Woods Lane
SEE ALL PHOTOS
47 River Woods Lane
47 River Woods Lane
47 River Woods Lane
47 River Woods Lane
47 River Woods Lane
47 River Woods Lane
47 River Woods Lane
47 River Woods Lane
47 River Woods Lane
47 River Woods Lane
47 River Woods Lane
47 River Woods Lane
47 River Woods Lane
47 River Woods Lane
47 River Woods Lane
47 River Woods Lane
47 River Woods Lane
47 River Woods Lane
47 River Woods Lane
47 River Woods Lane
47 River Woods Lane
47 River Woods Lane
47 River Woods Lane
47 River Woods Lane
47 River Woods Lane
47 River Woods Lane
47 River Woods Lane
47 River Woods Lane
47 River Woods Lane
47 River Woods Lane
Courtesy of Edina Realty, Inc., Dennis M. Madden Listing Contact:  
Pending

47 River Woods Lane

47 River Woods Lane, Burnsville, MN 55337

$225,000
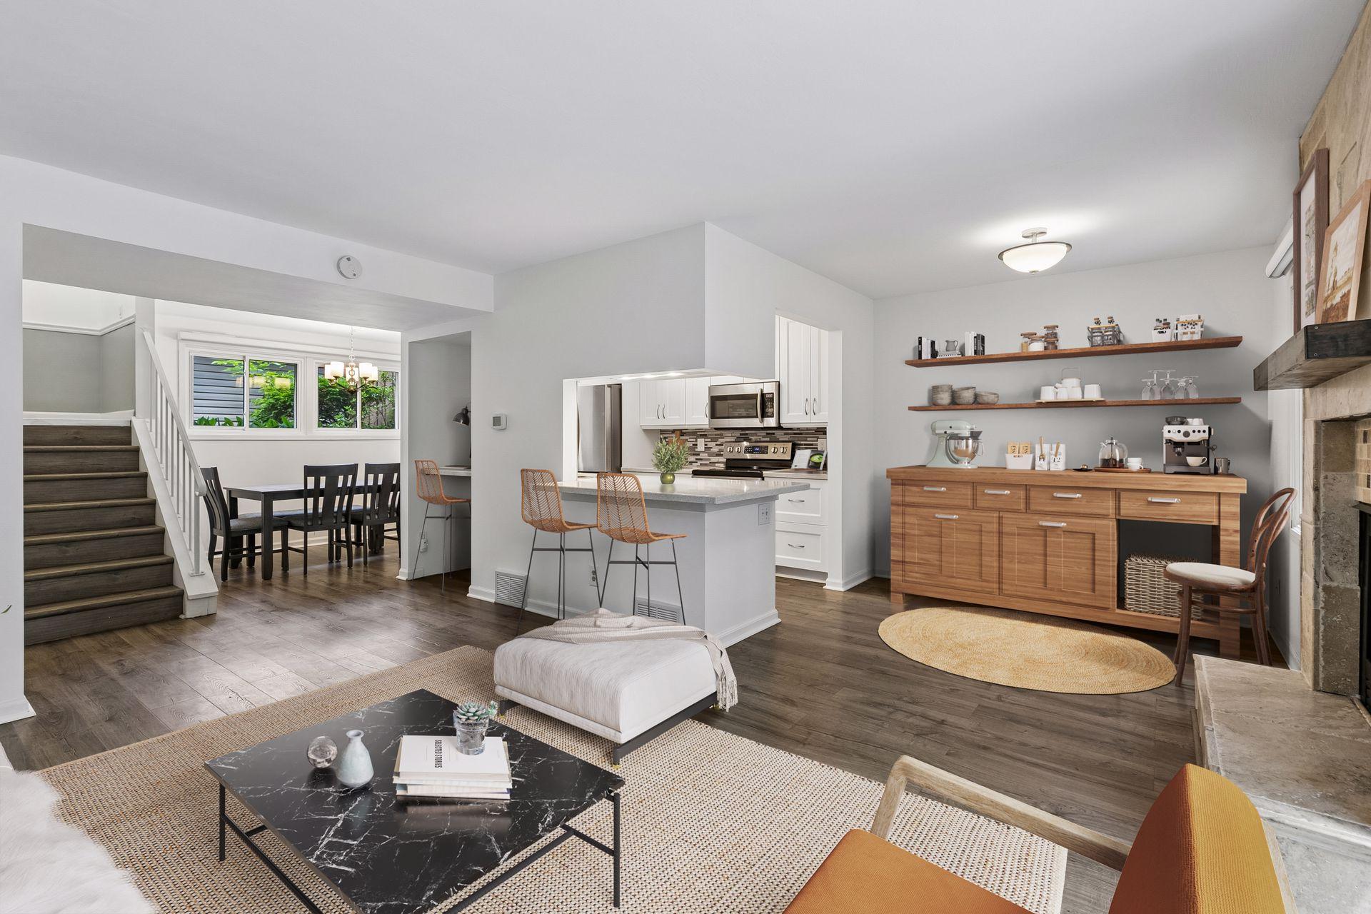
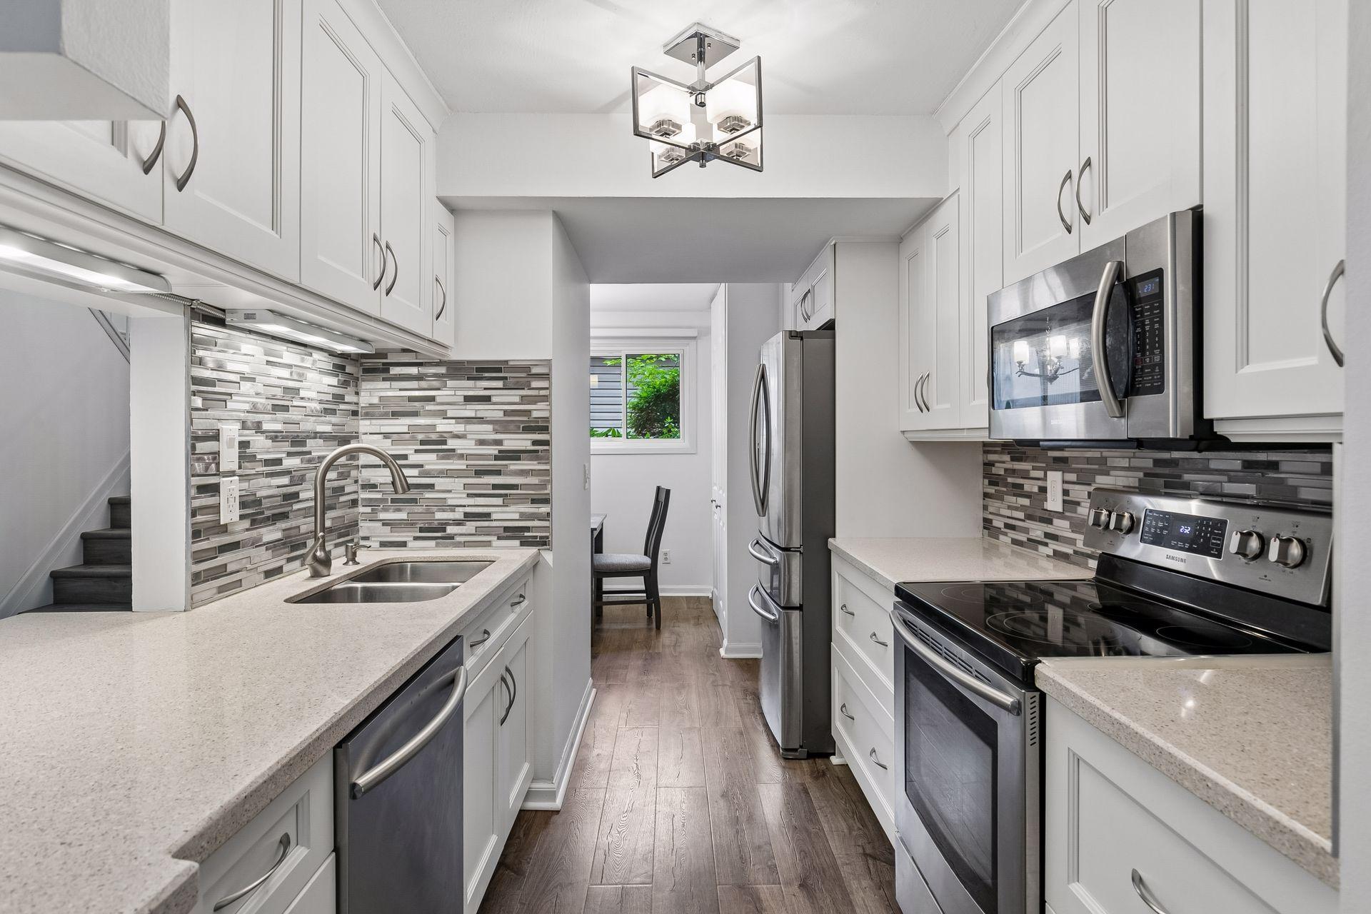
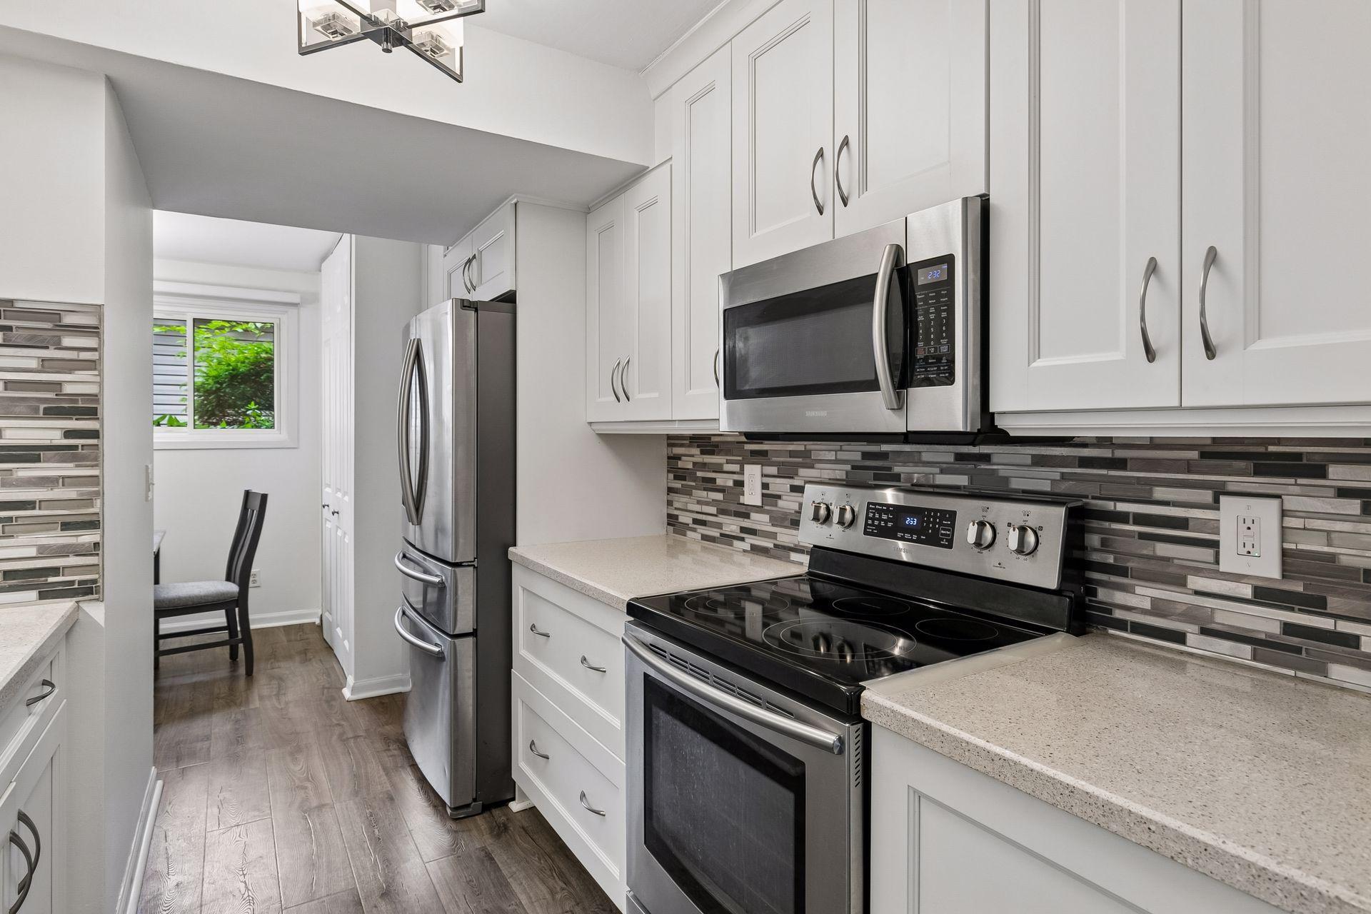
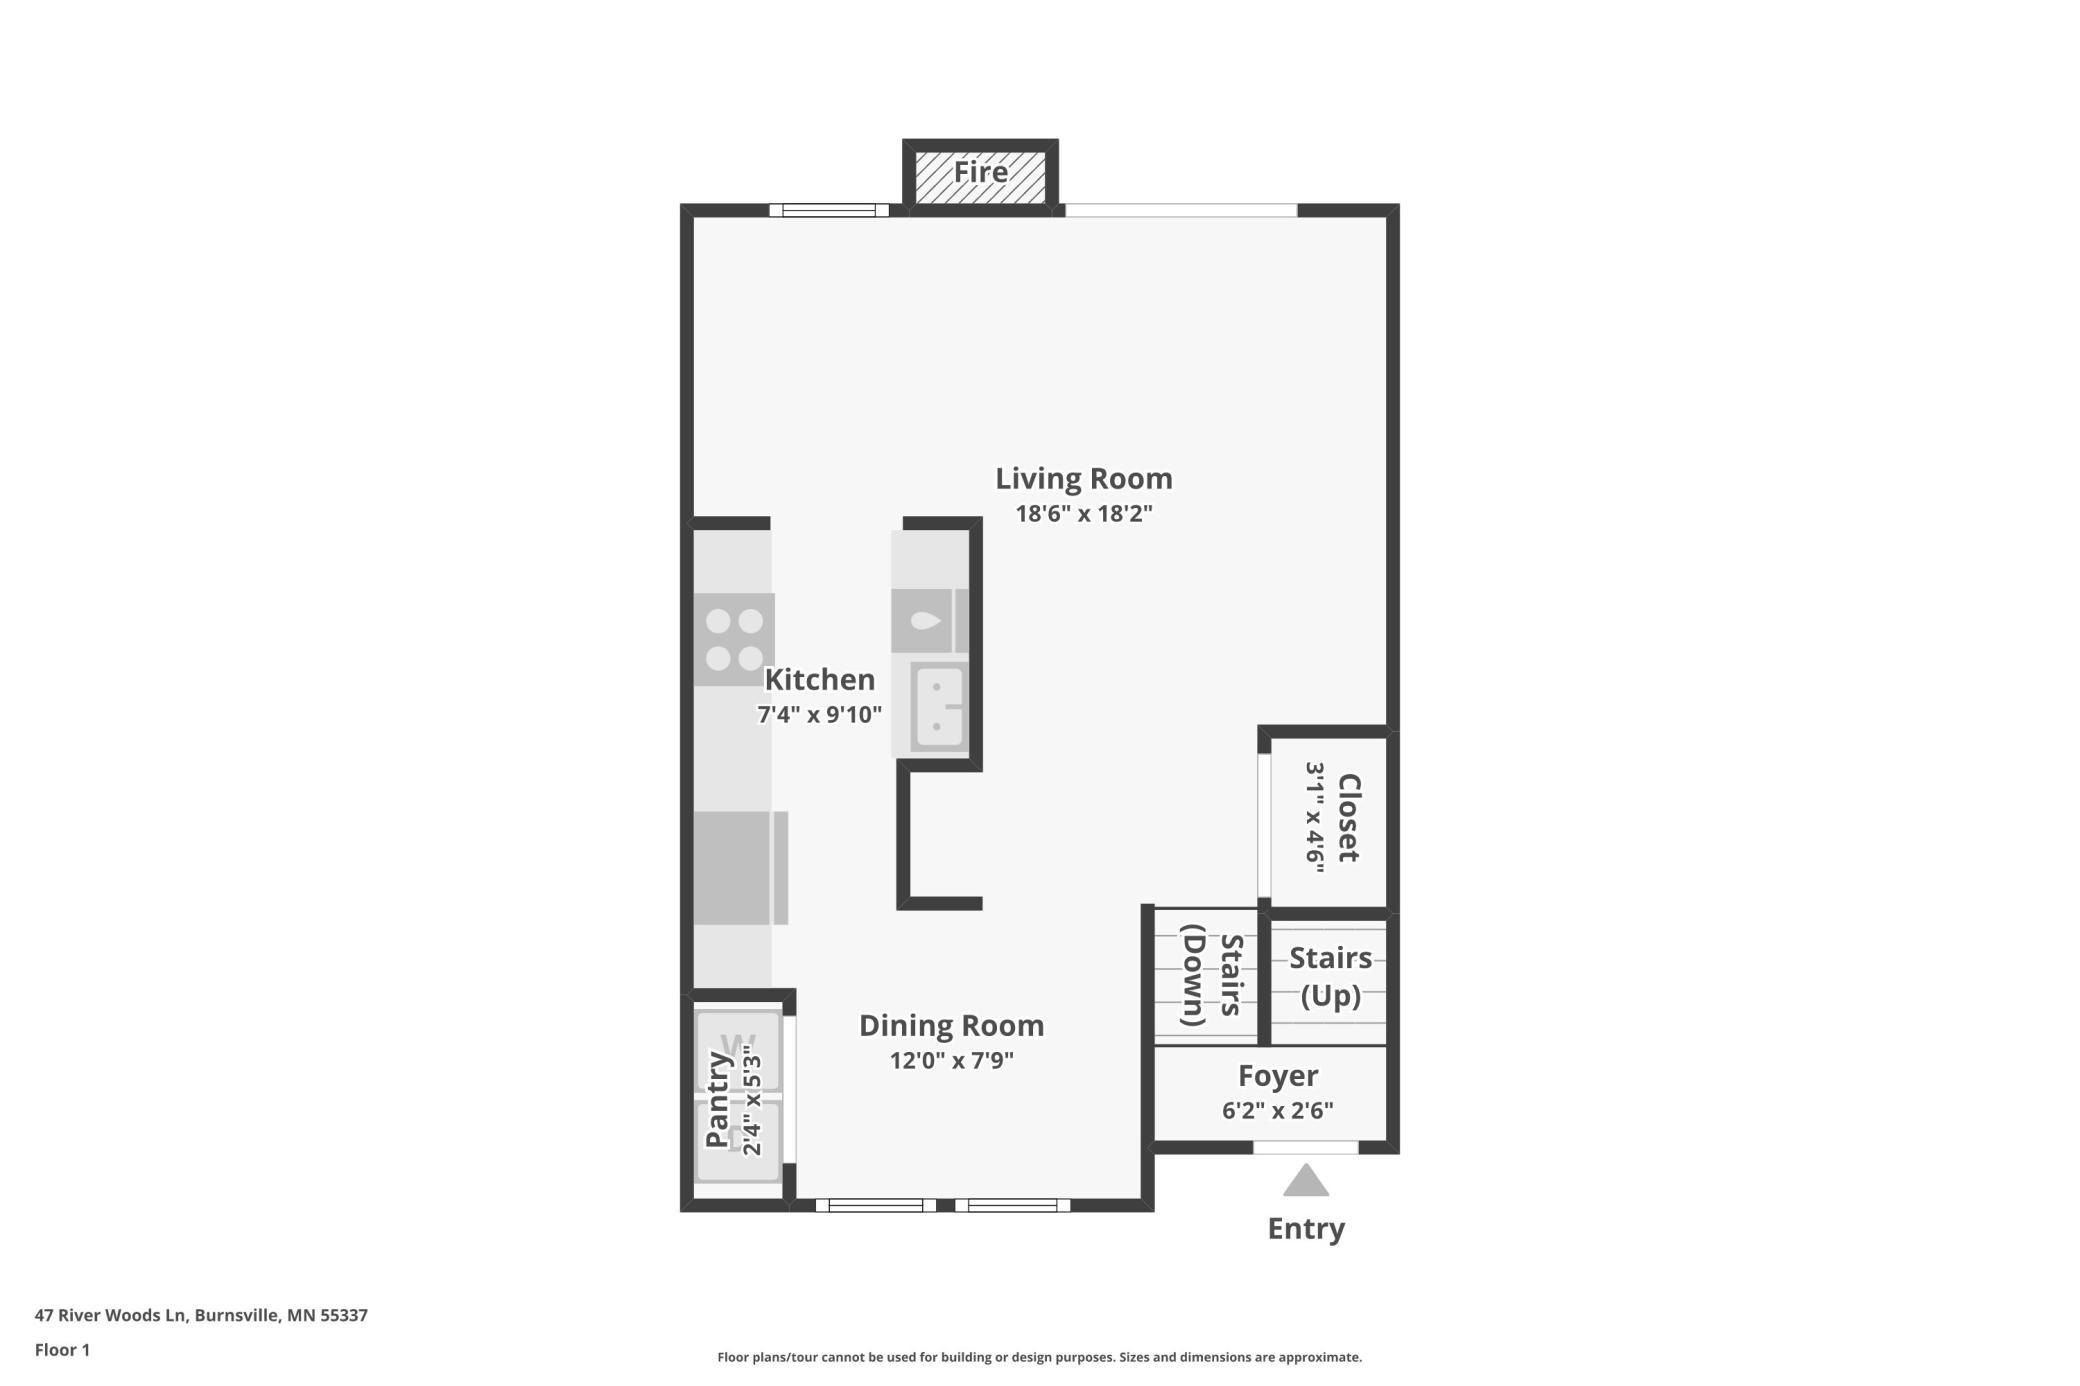
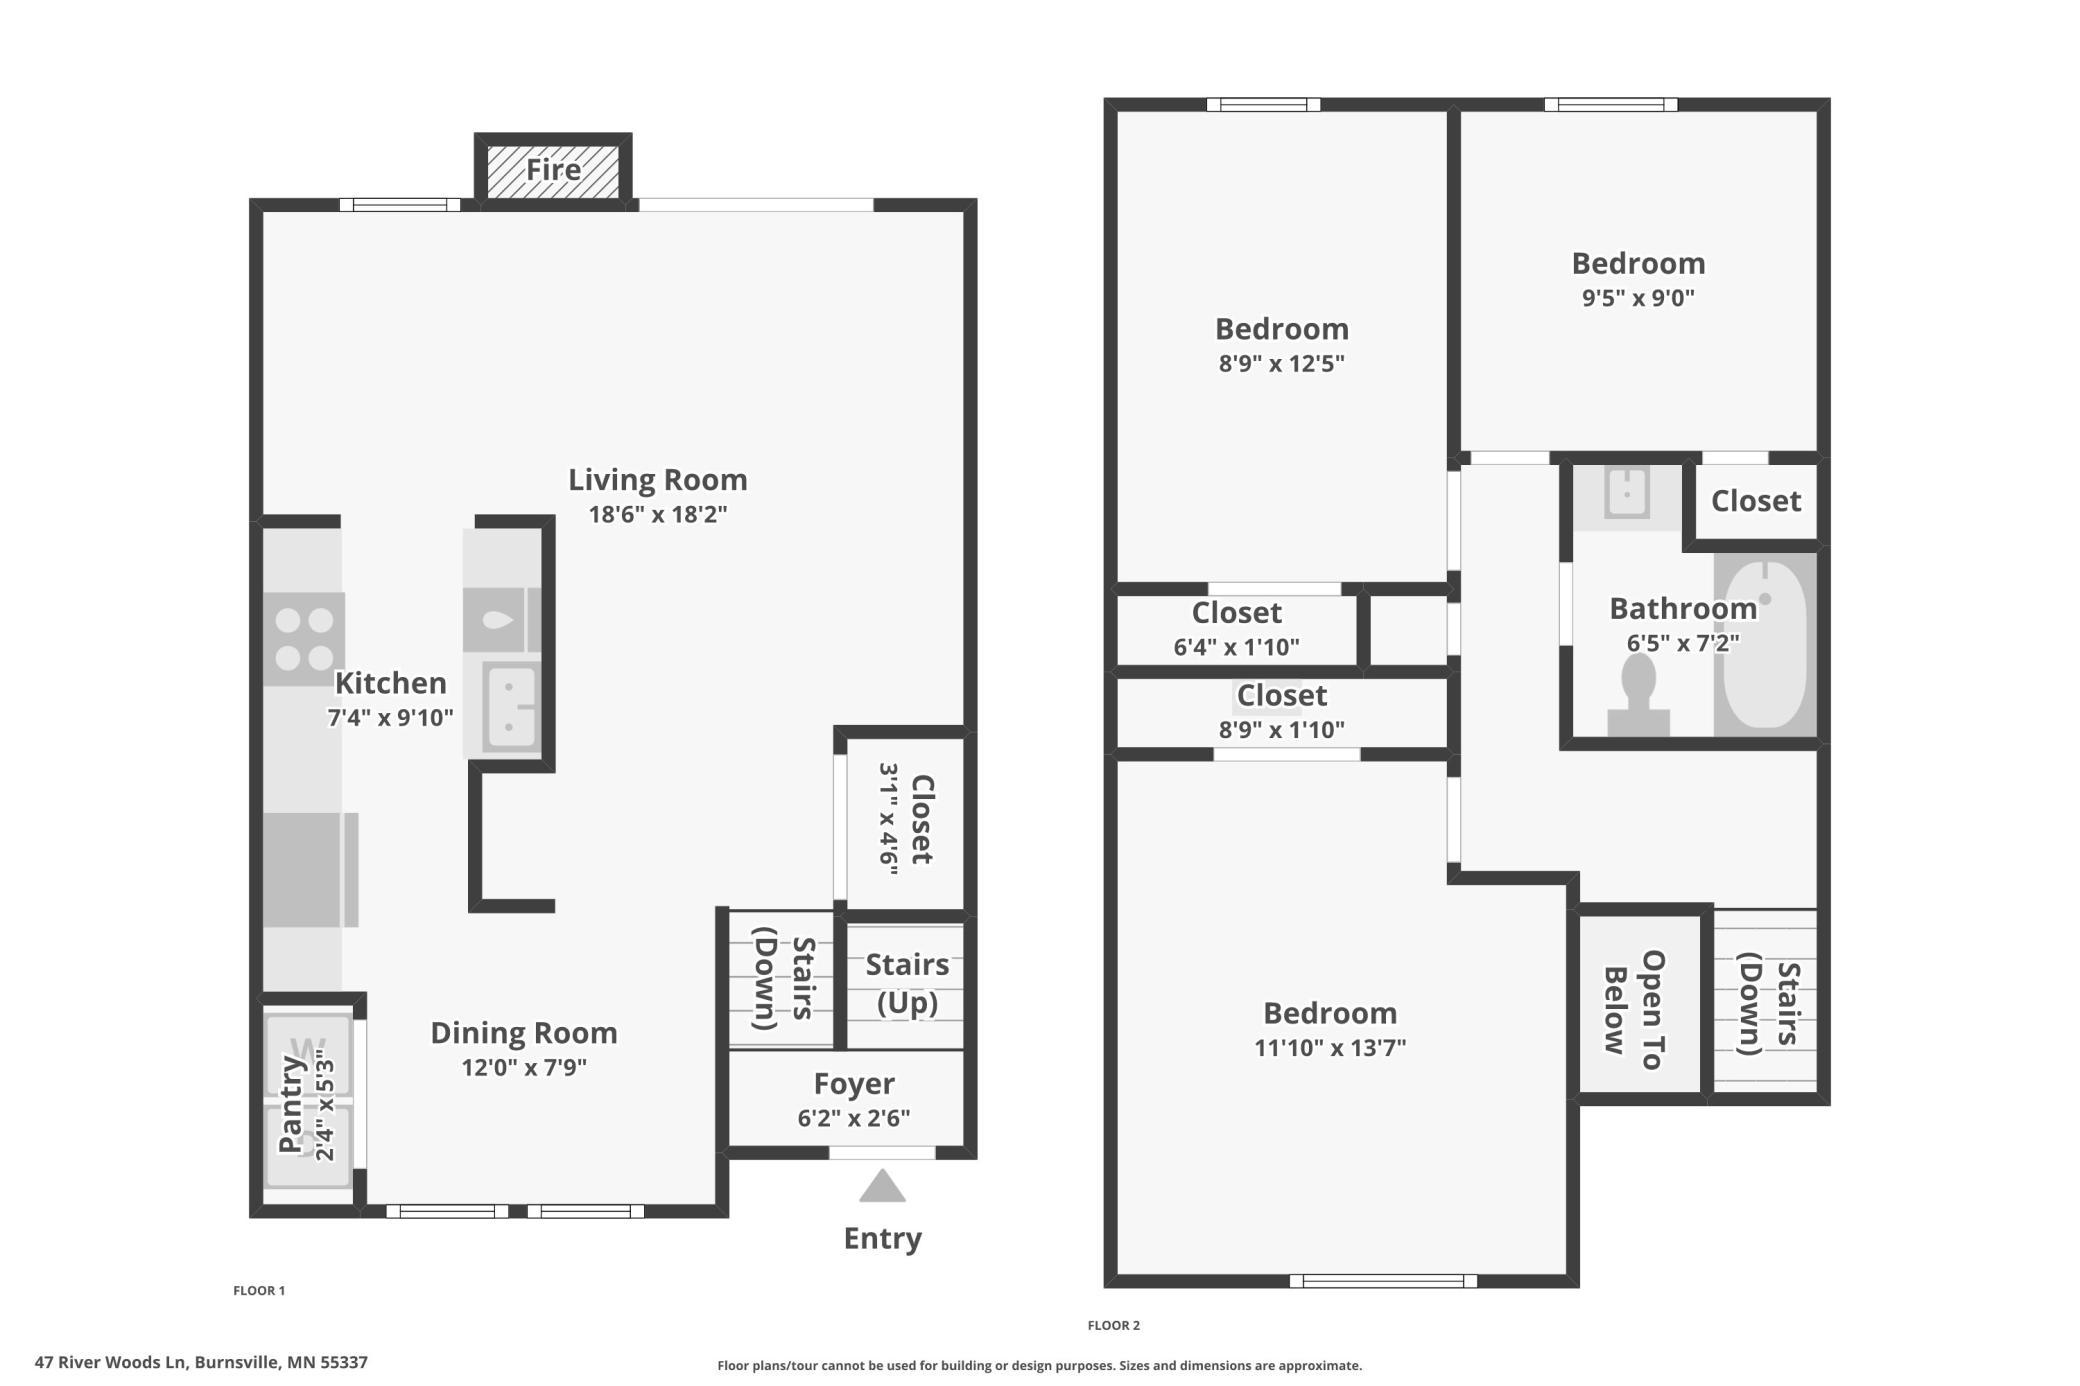
From the moment you step inside, you'll notice this townhome offers something rarely found in this price range: a beautifully remodeled kitchen designed for both style and everyday living. Custom white cabinetry with soft-close doors and drawers, pull-out organizers, under-cabinet lighting, luxury quartz countertops, luxury vinyl plank flooring, and a thoughtfully designed pantry create a space that's as functional as it is beautiful.

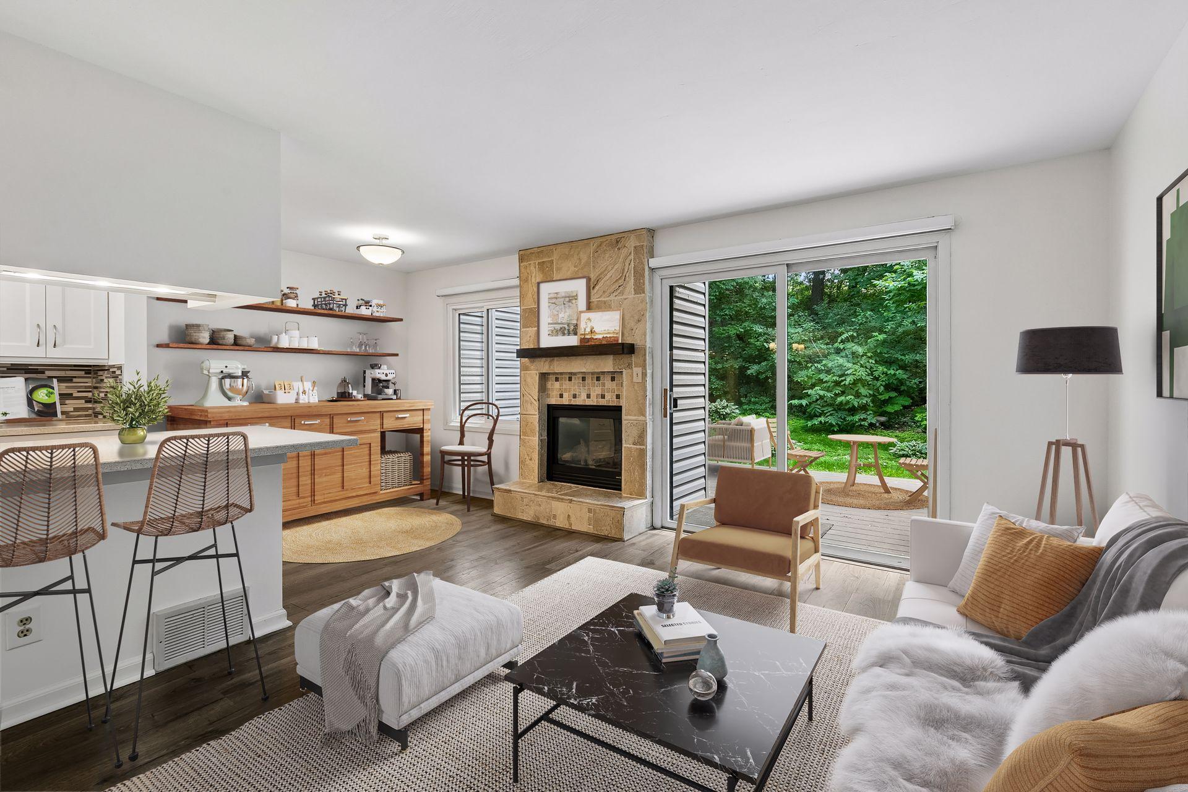
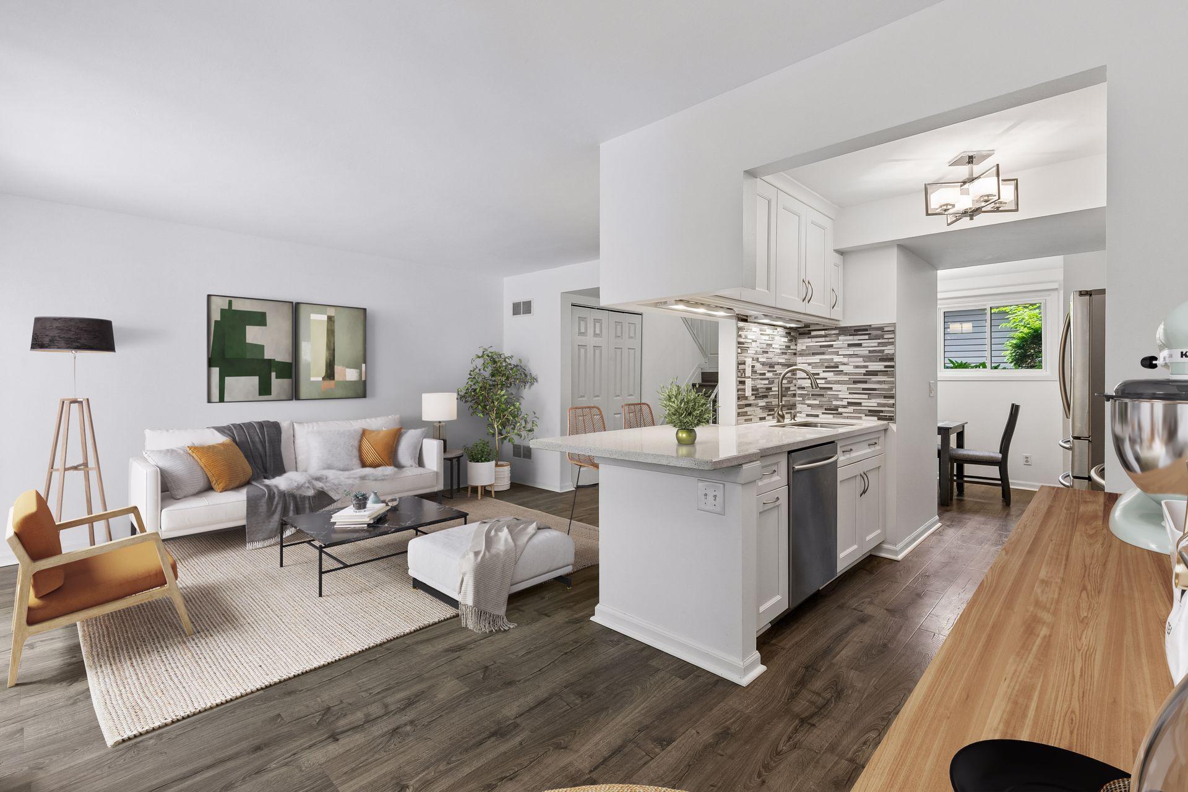
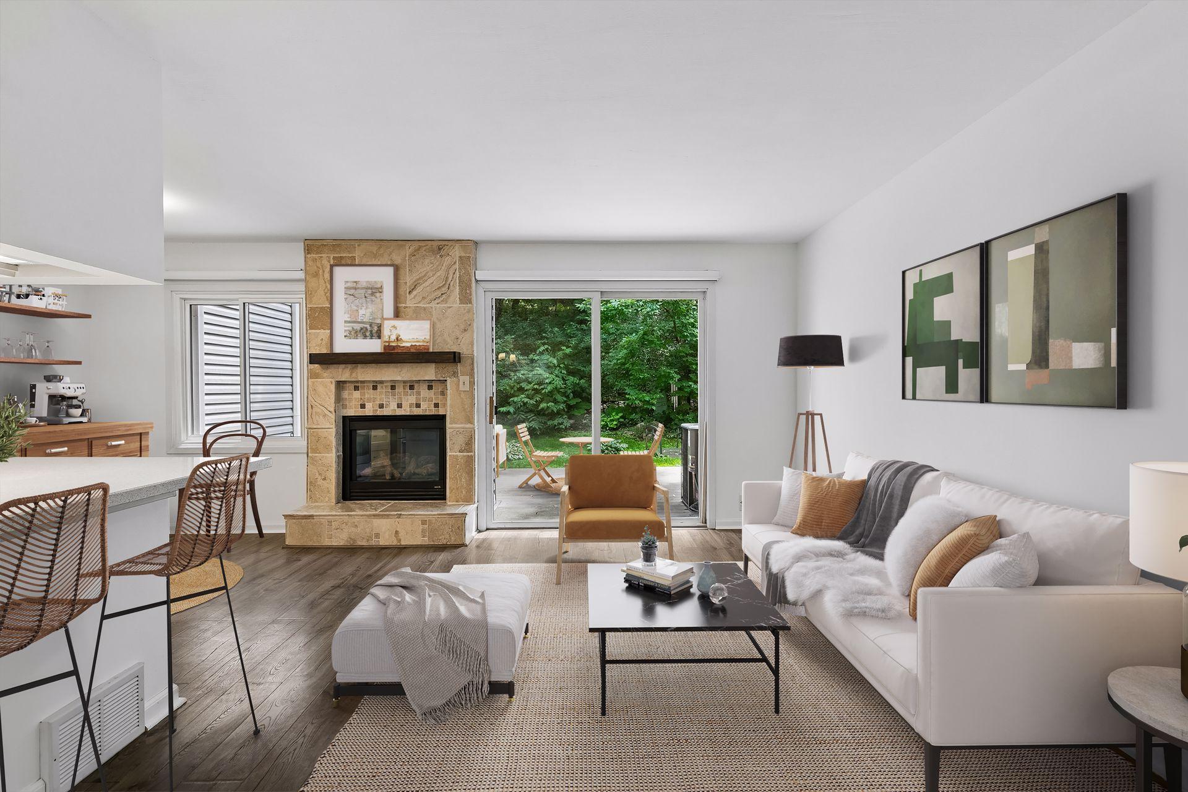
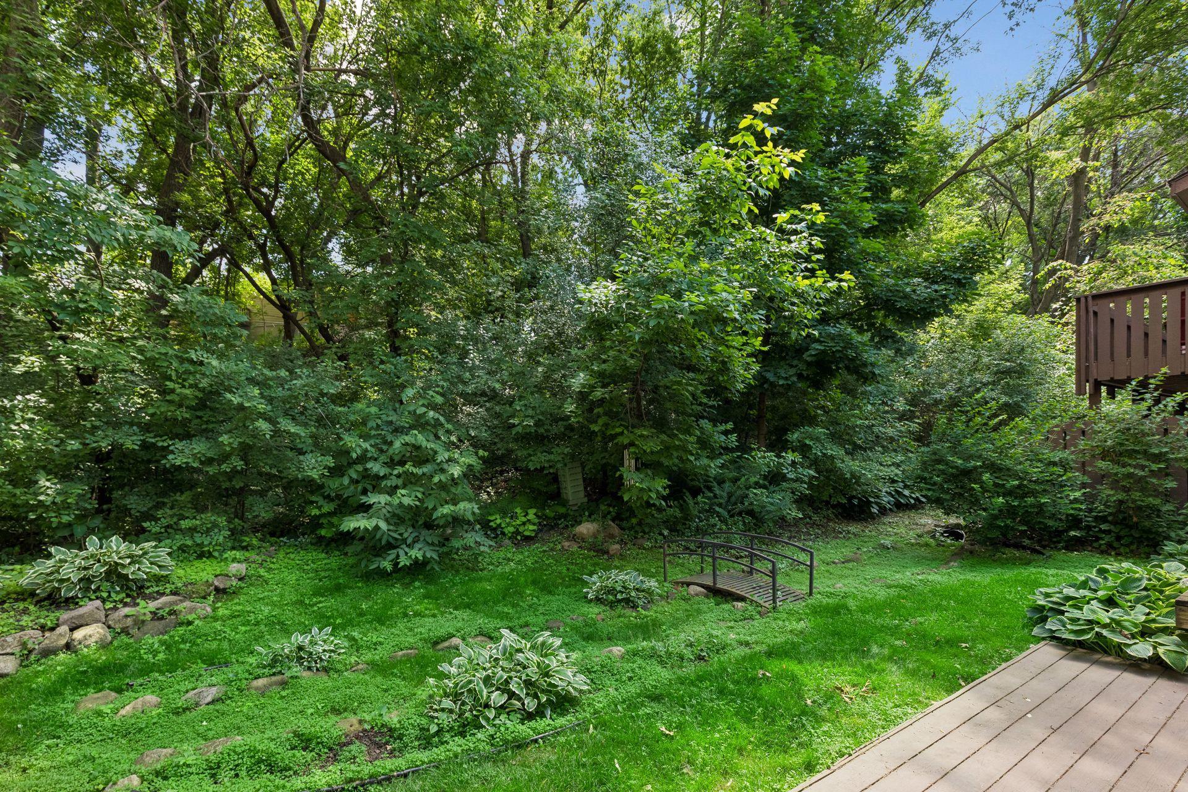
The spacious main living area offers an open, comfortable layout with an easy flow between the kitchen, dining, and living spaces. Sliding doors lead to a private deck overlooking green space, creating the perfect setting to enjoy your morning coffee, unwind after a long day, or entertain guests outdoors. With no homes directly behind you, you'll appreciate the peaceful views and added privacy.

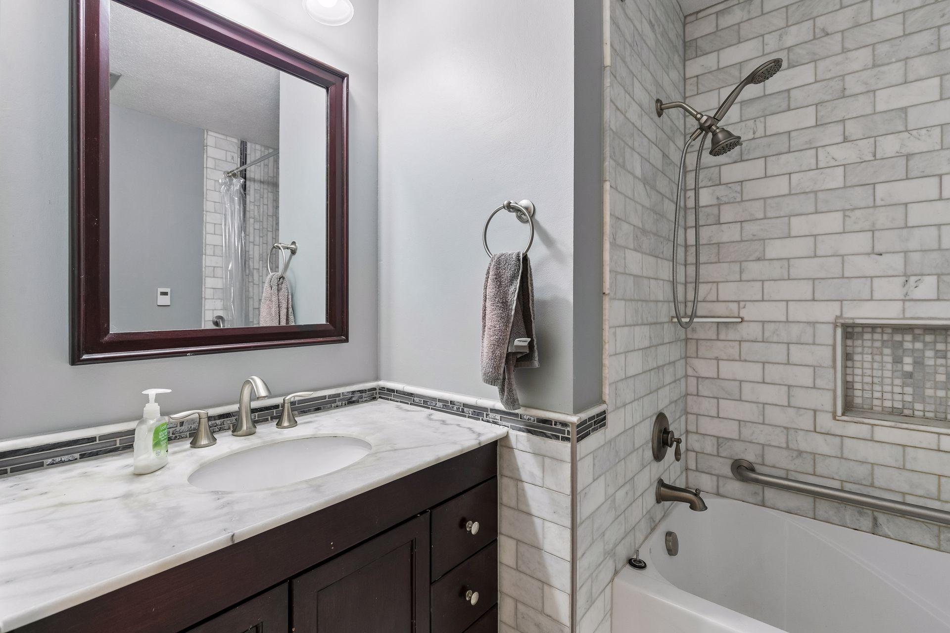
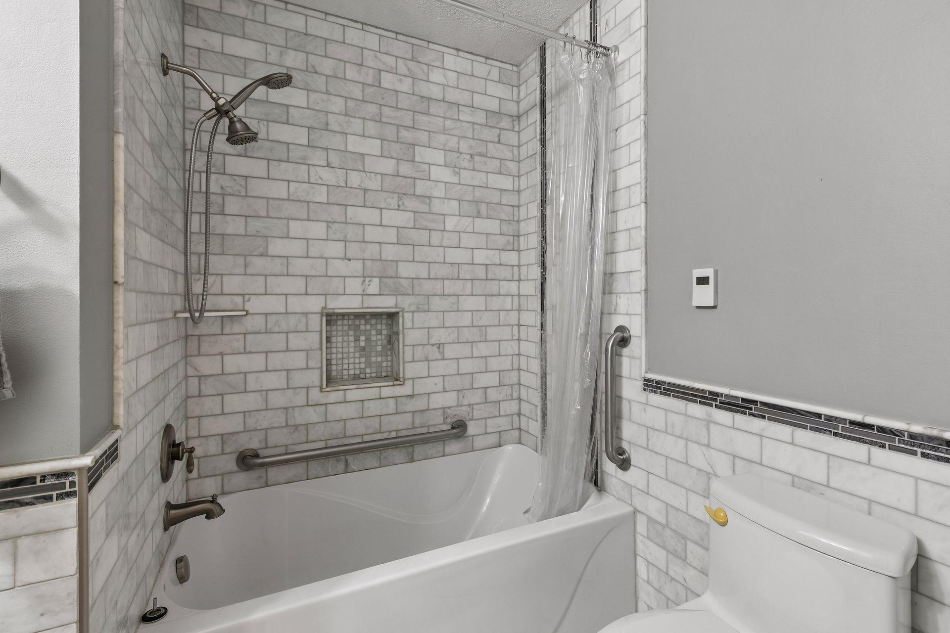
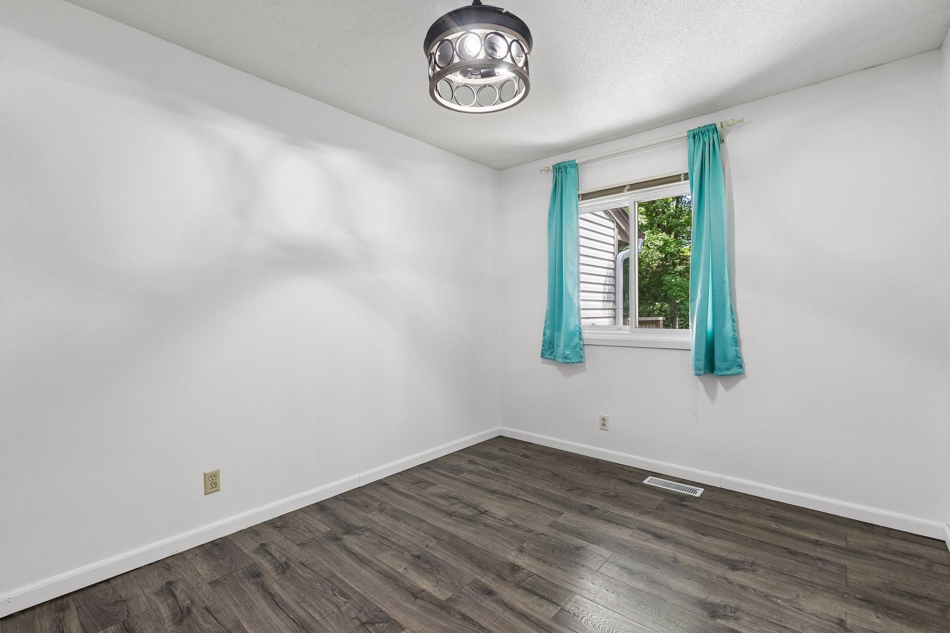
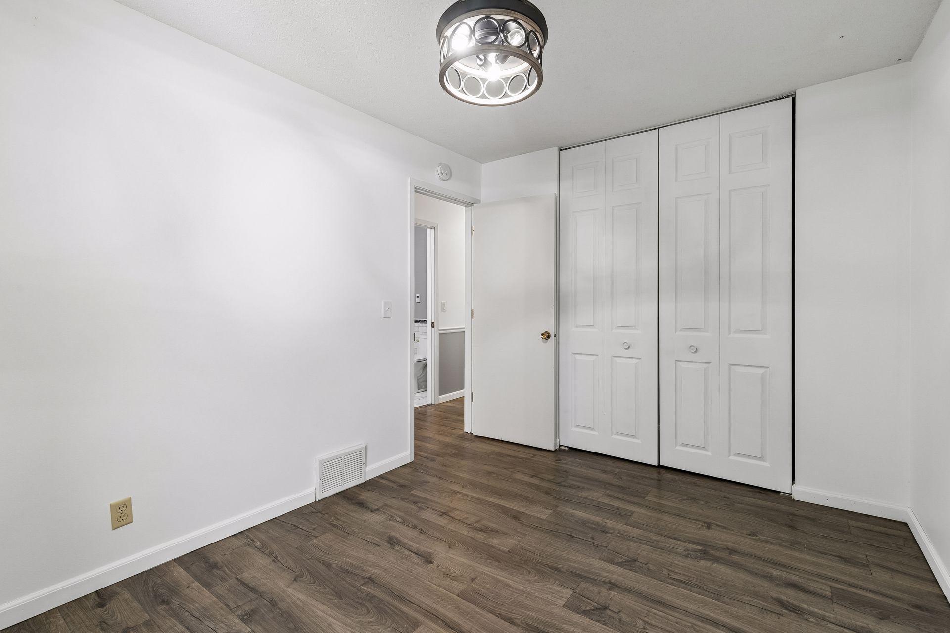
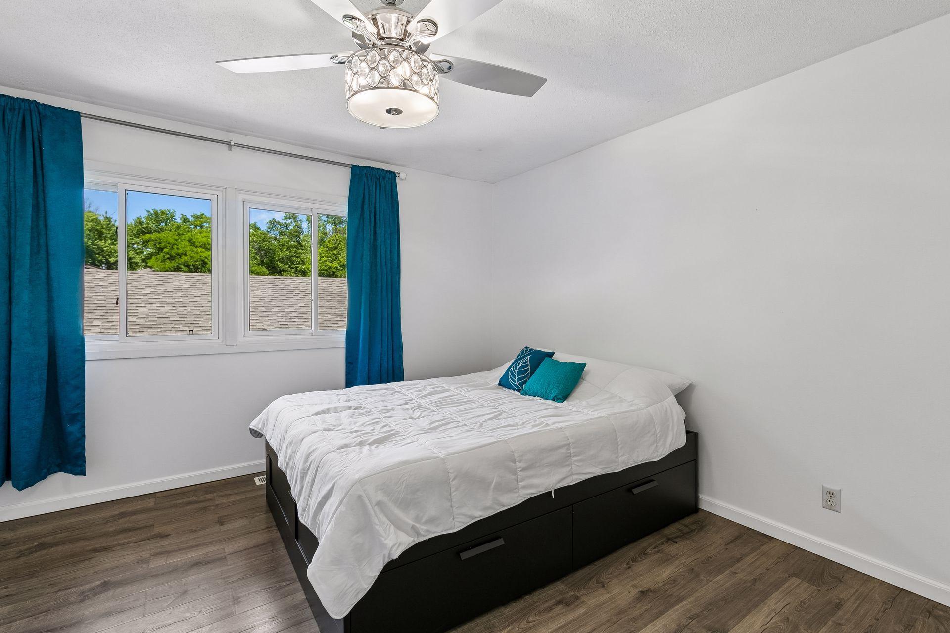
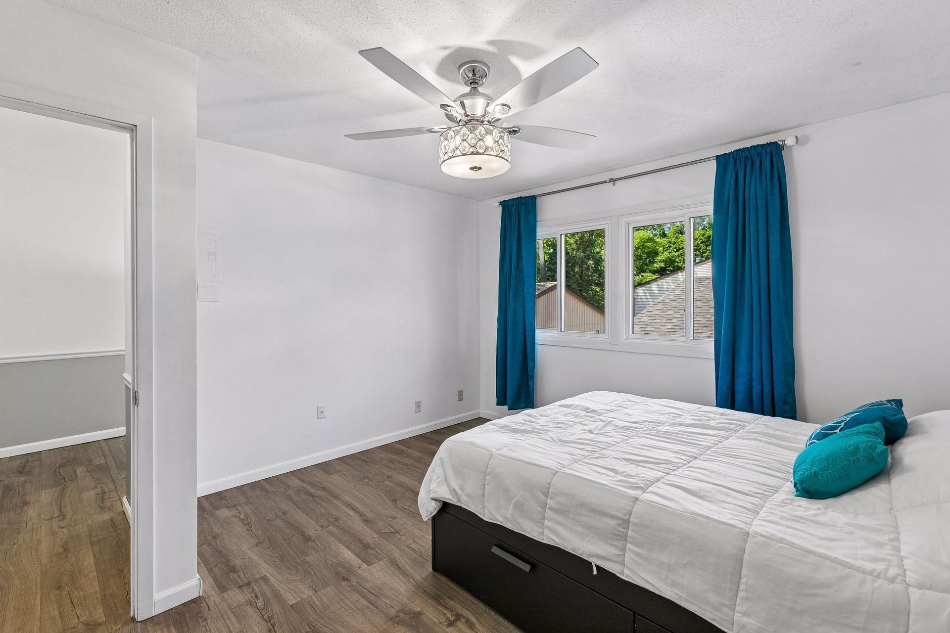
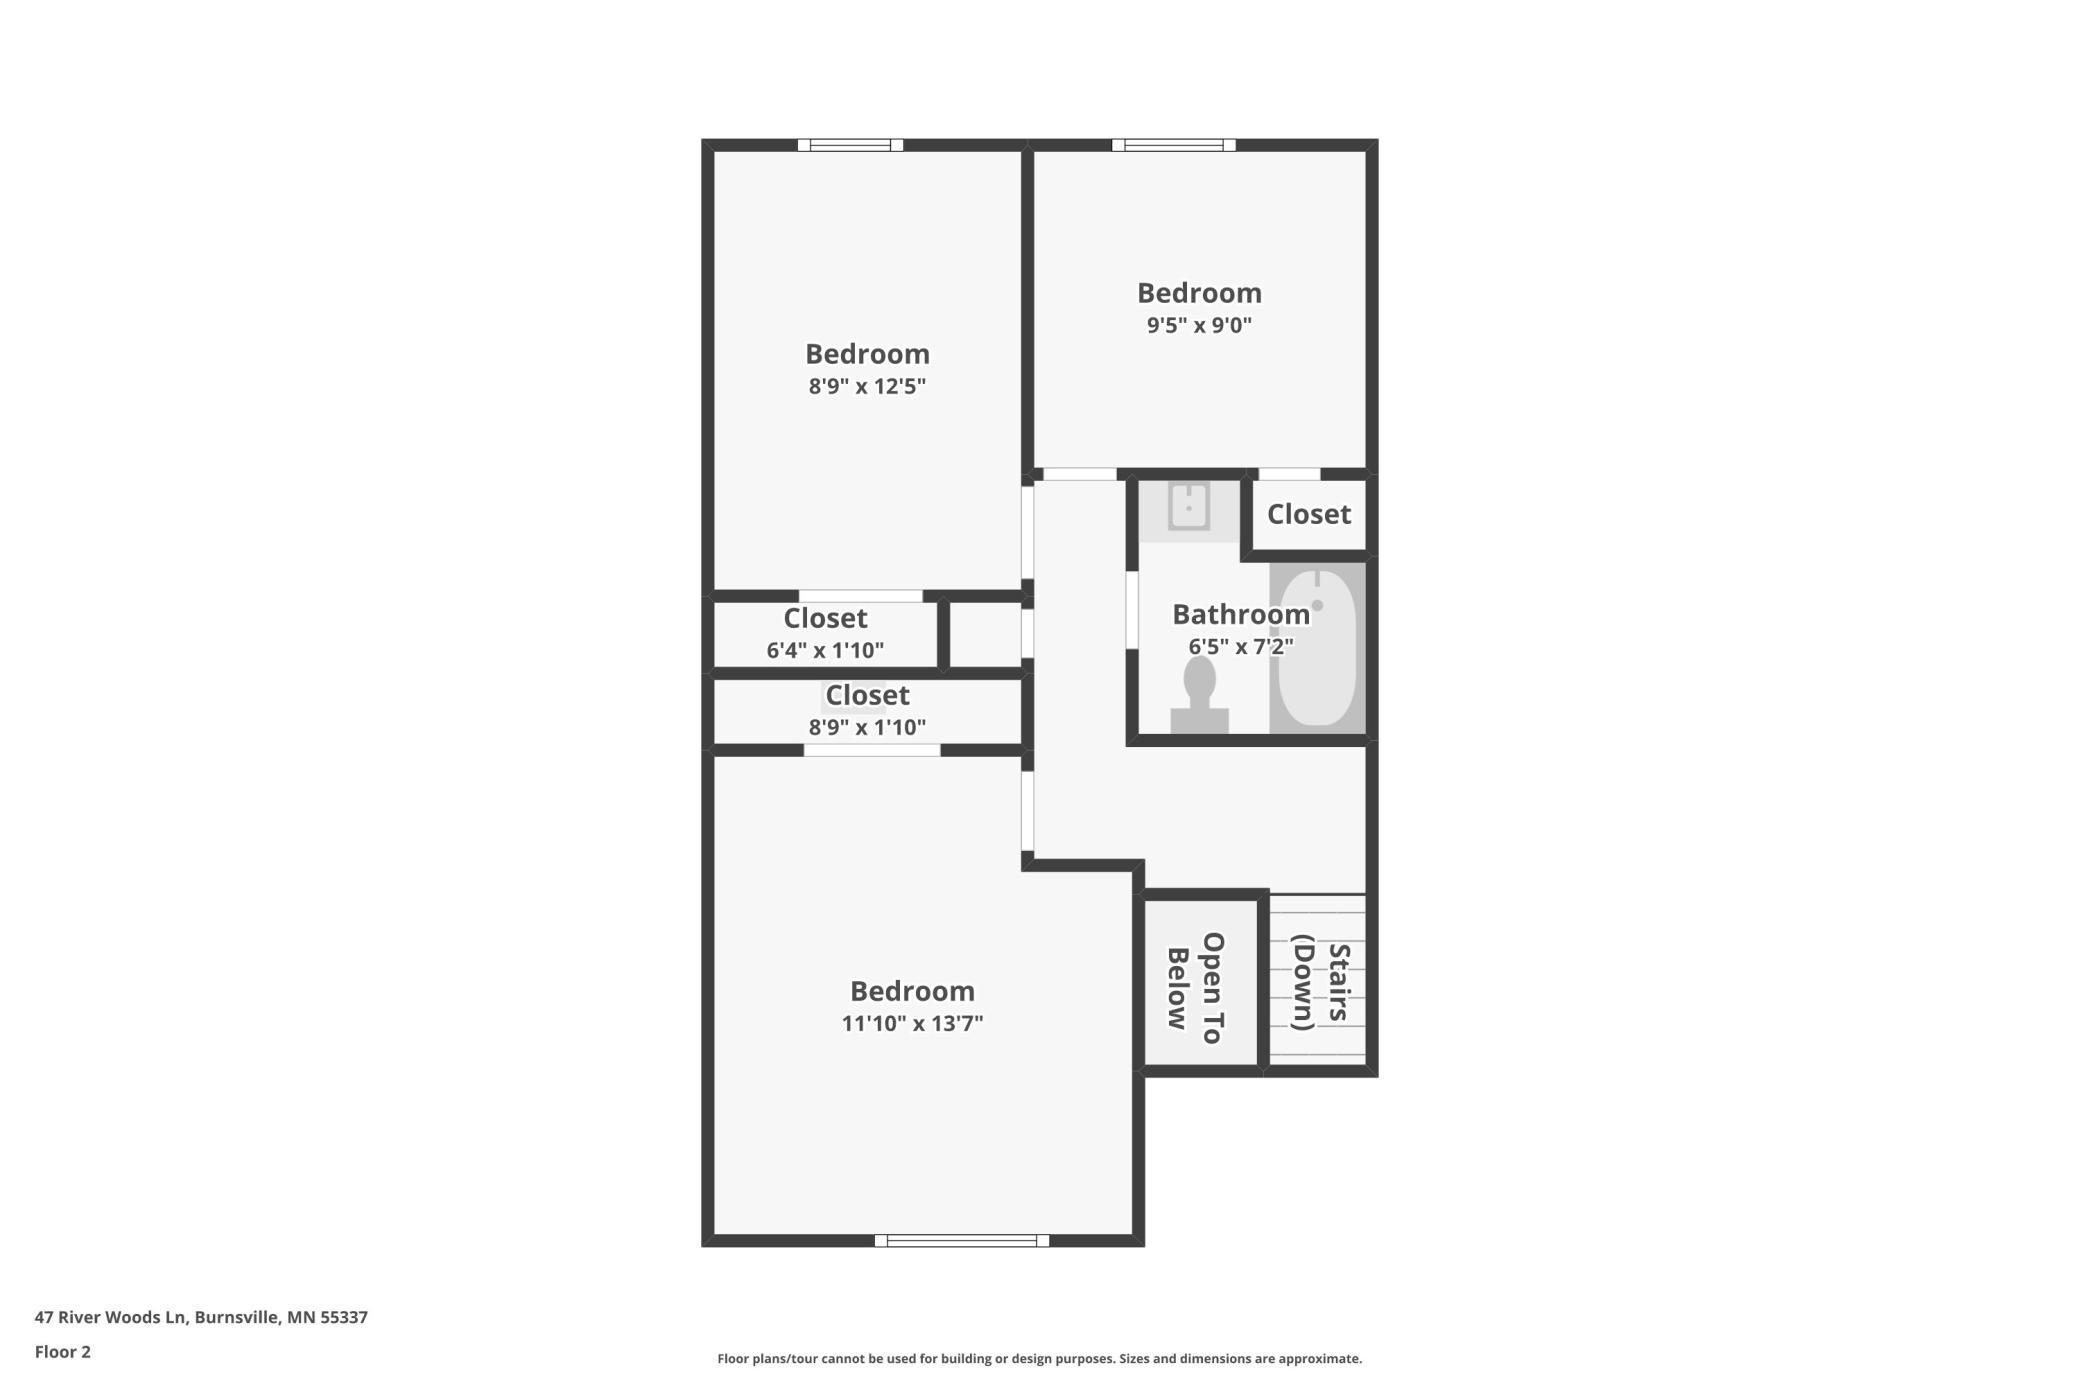
Upstairs, three bedrooms are thoughtfully situated on the same level--a sought-after feature that offers both convenience and flexibility. The beautifully updated bathroom features tile flooring, a tiled shower surround, updated fixtures, and heated floors--a luxury feature you'll love during Minnesota's colder months.

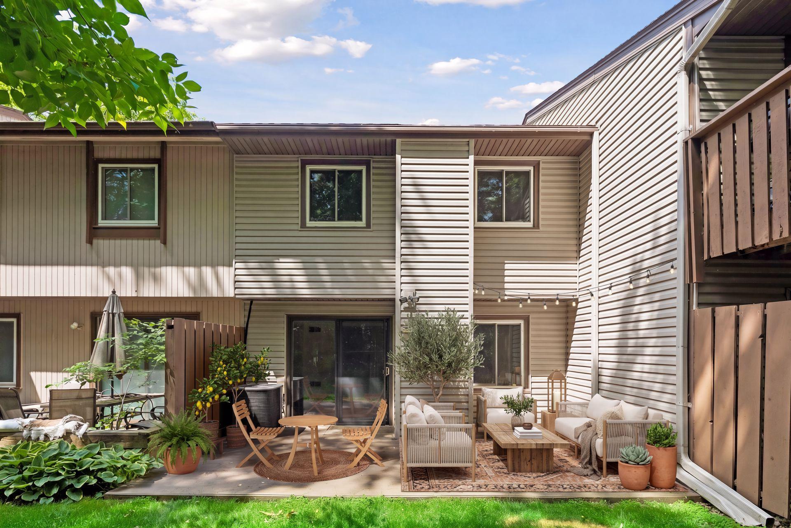
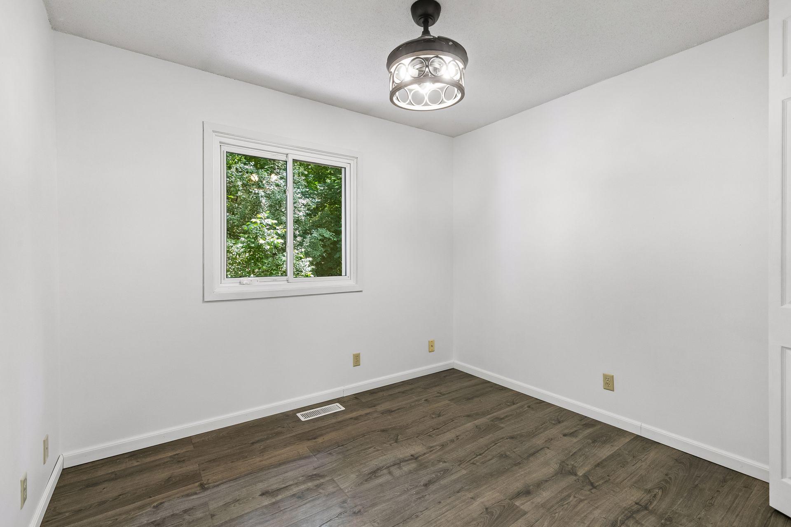
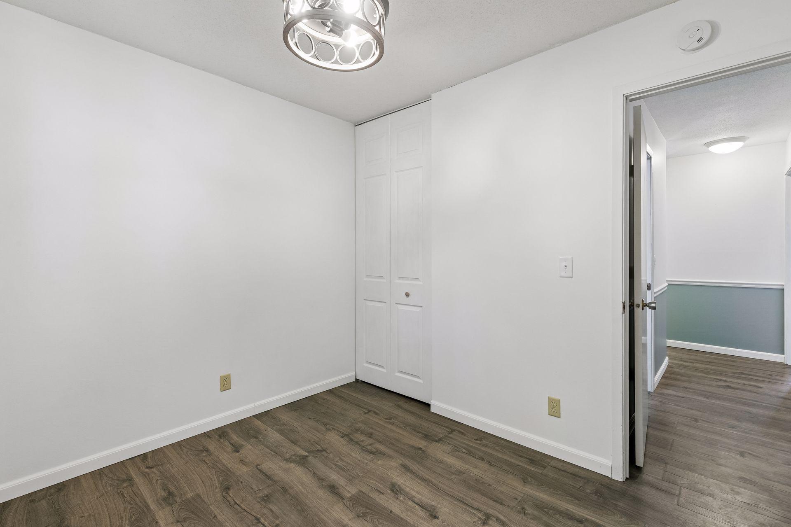
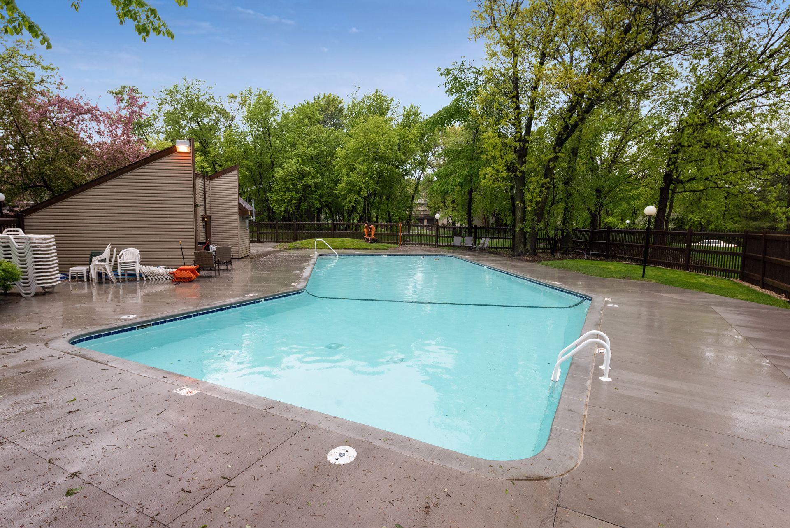
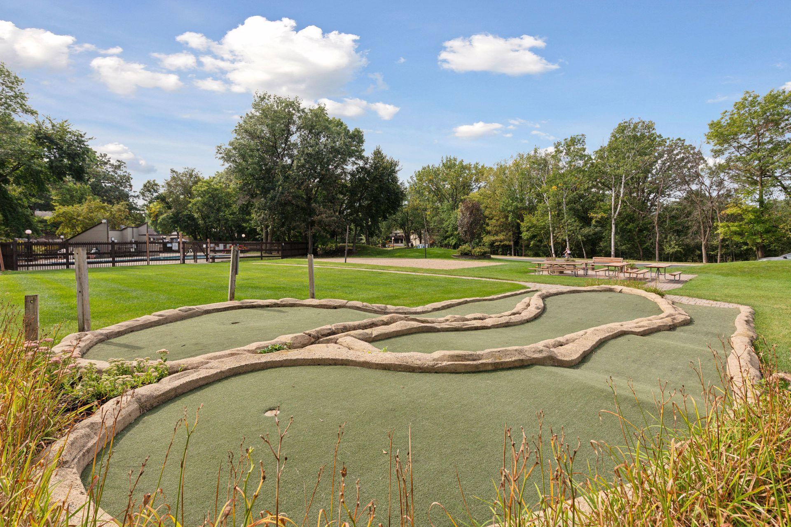
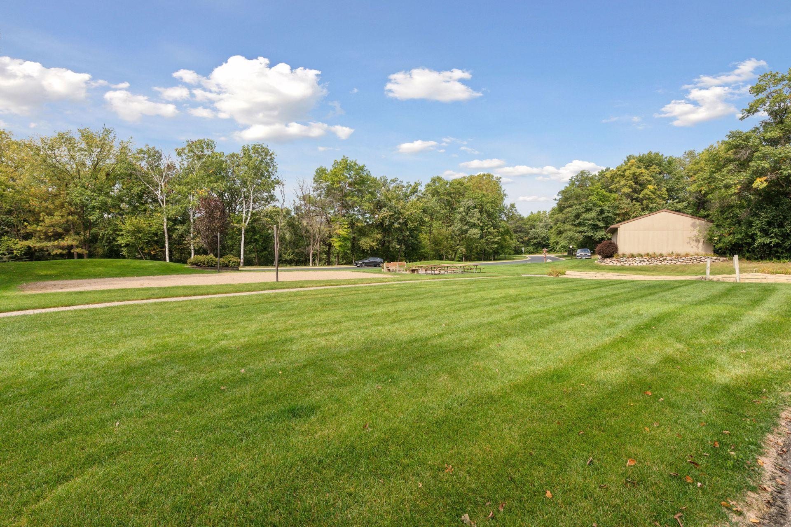
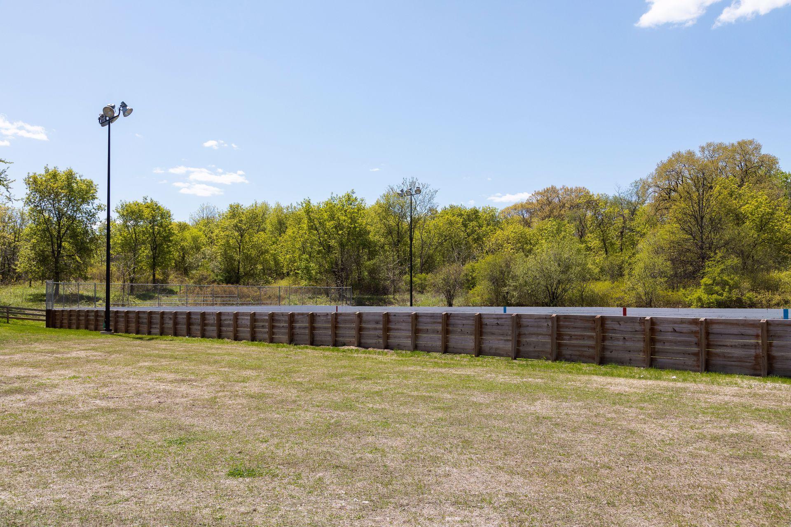
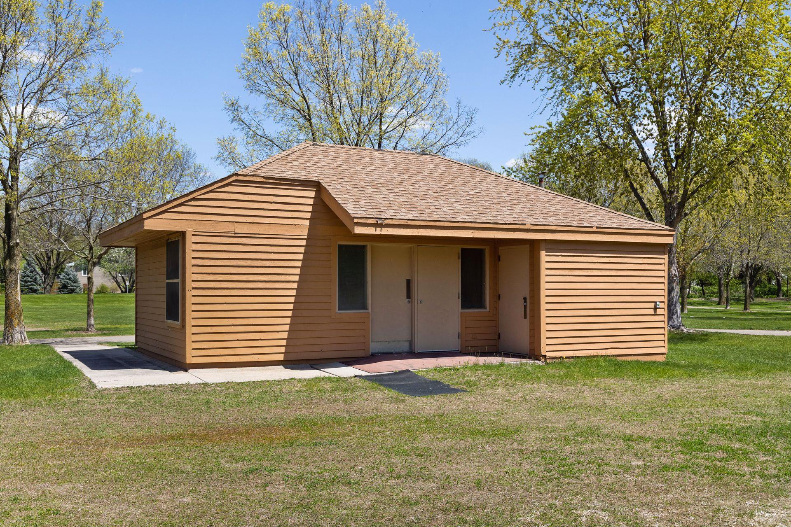
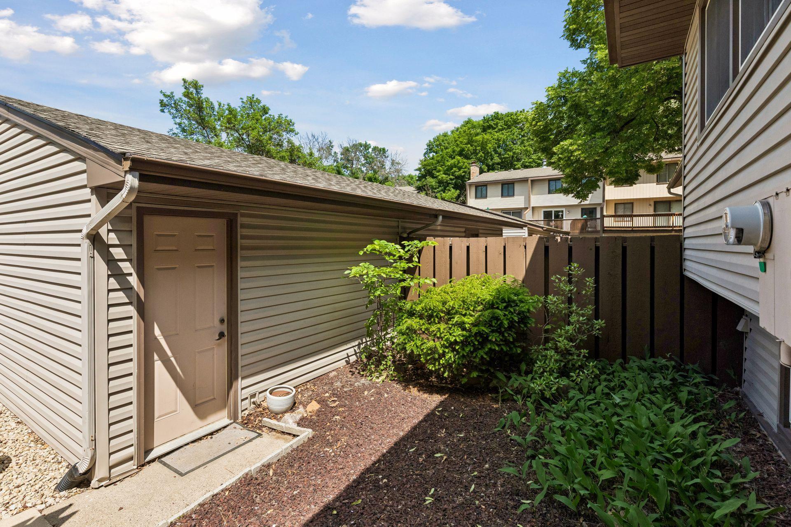
Fresh paint throughout, updated lighting, a private front courtyard, a private backyard deck, and nearly 1,900 finished square feet make this home a rare find in today's market. Some pictures have been virtually staged. As an added bonus, residents enjoy access to a private association pool!

Move right in and start enjoying the updates, space, privacy, and lifestyle that set this home apart from the competition. More pictures coming Thursday 6/18!

3
beds

1
bath

1,862 Sq.Ft. LIVING AREA

1,742.4 Sq.Ft. lot

Dennis Madden

Dennis Madden

Features & Amenities

Interior

  • total bedrooms3
  • Total bathroom1
  • full bathroom1
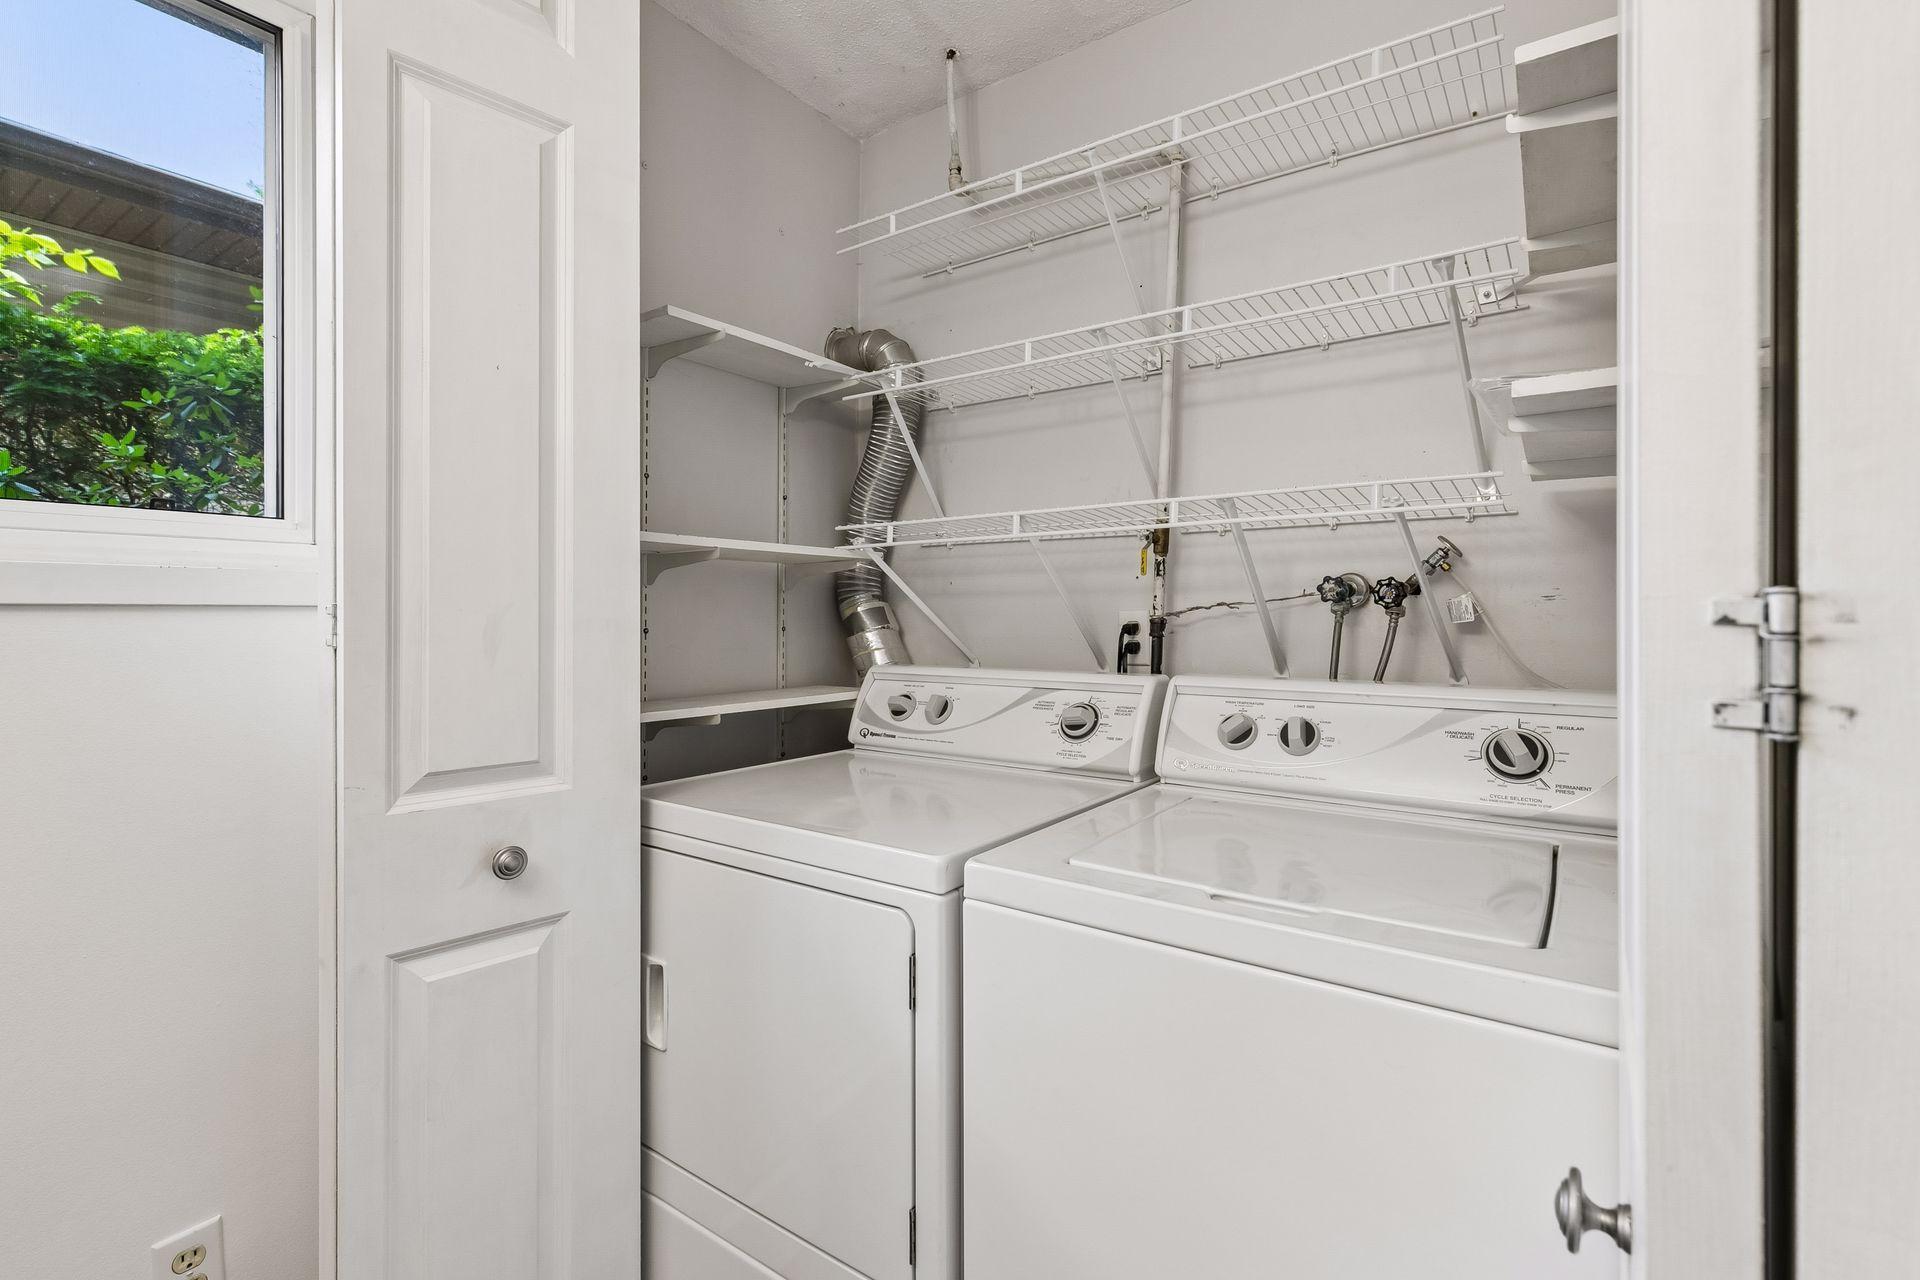
  • Laundry room Laundry Closet, Main Level
  • Fireplace Gas
  • APPLIANCES Dishwasher, Disposal, Dryer, Gas Water Heater, Microwave, Range, Refrigerator, Stainless Steel Appliances, Washer

Area & Lot

  • Status Pending
  • Living Area1,862 Sq.Ft.
  • Total Area1,268 Sq.Ft.
  • Lot Area1,742.4 Sq.Ft.
  • MLS® ID7078051
  • TypeResidential
  • YEAR BUILT1972
  • School DistrictBurnsville-Eagan-Savage

Exterior

  • STORIES2
  • Garage Space1.0
  • water SourceCity Water/Connected
  • parkingDetached Garage
  • HEAT TYPEForced Air
  • AIR CONDITIONINGCentral Air
  • sewerCity Sewer/Connected
  • Disability FeaturesNone

Financial

  • Sales Price$225,000
  • Real Estate Tax $1,970/yr
  • HOA $364/mo
View Virtual Tour
image

Schedule a Showing

I would love to show you my beautiful property. Please select your preferred date and time below. I will be in touch shortly to confirm your appointment.

Schedule a Showing

I would love to show you my beautiful property. Please select your preferred date and time below. I will be in touch shortly to confirm your appointment.

Thank you for your interest in 47 River Woods Lane, Burnsville, MN 55337. We are reviewing your request and will be in touch shortly!

Mortgage Calculator

Estimate your monthly mortgage payment, including the principal and interest, property taxes, and HOA. Adjust the values to generate a more accurate rate.

All estimates are provided for informational purposes only. Actual amounts may vary.
$0,000 Your Payment 20 15 65
$0,000 Your Payment

Work With Dennis

Get assistance in determining current property value, crafting a competitive offer, writing and negotiating a contract, and much more. Contact me today.

Follow Me on Instagram