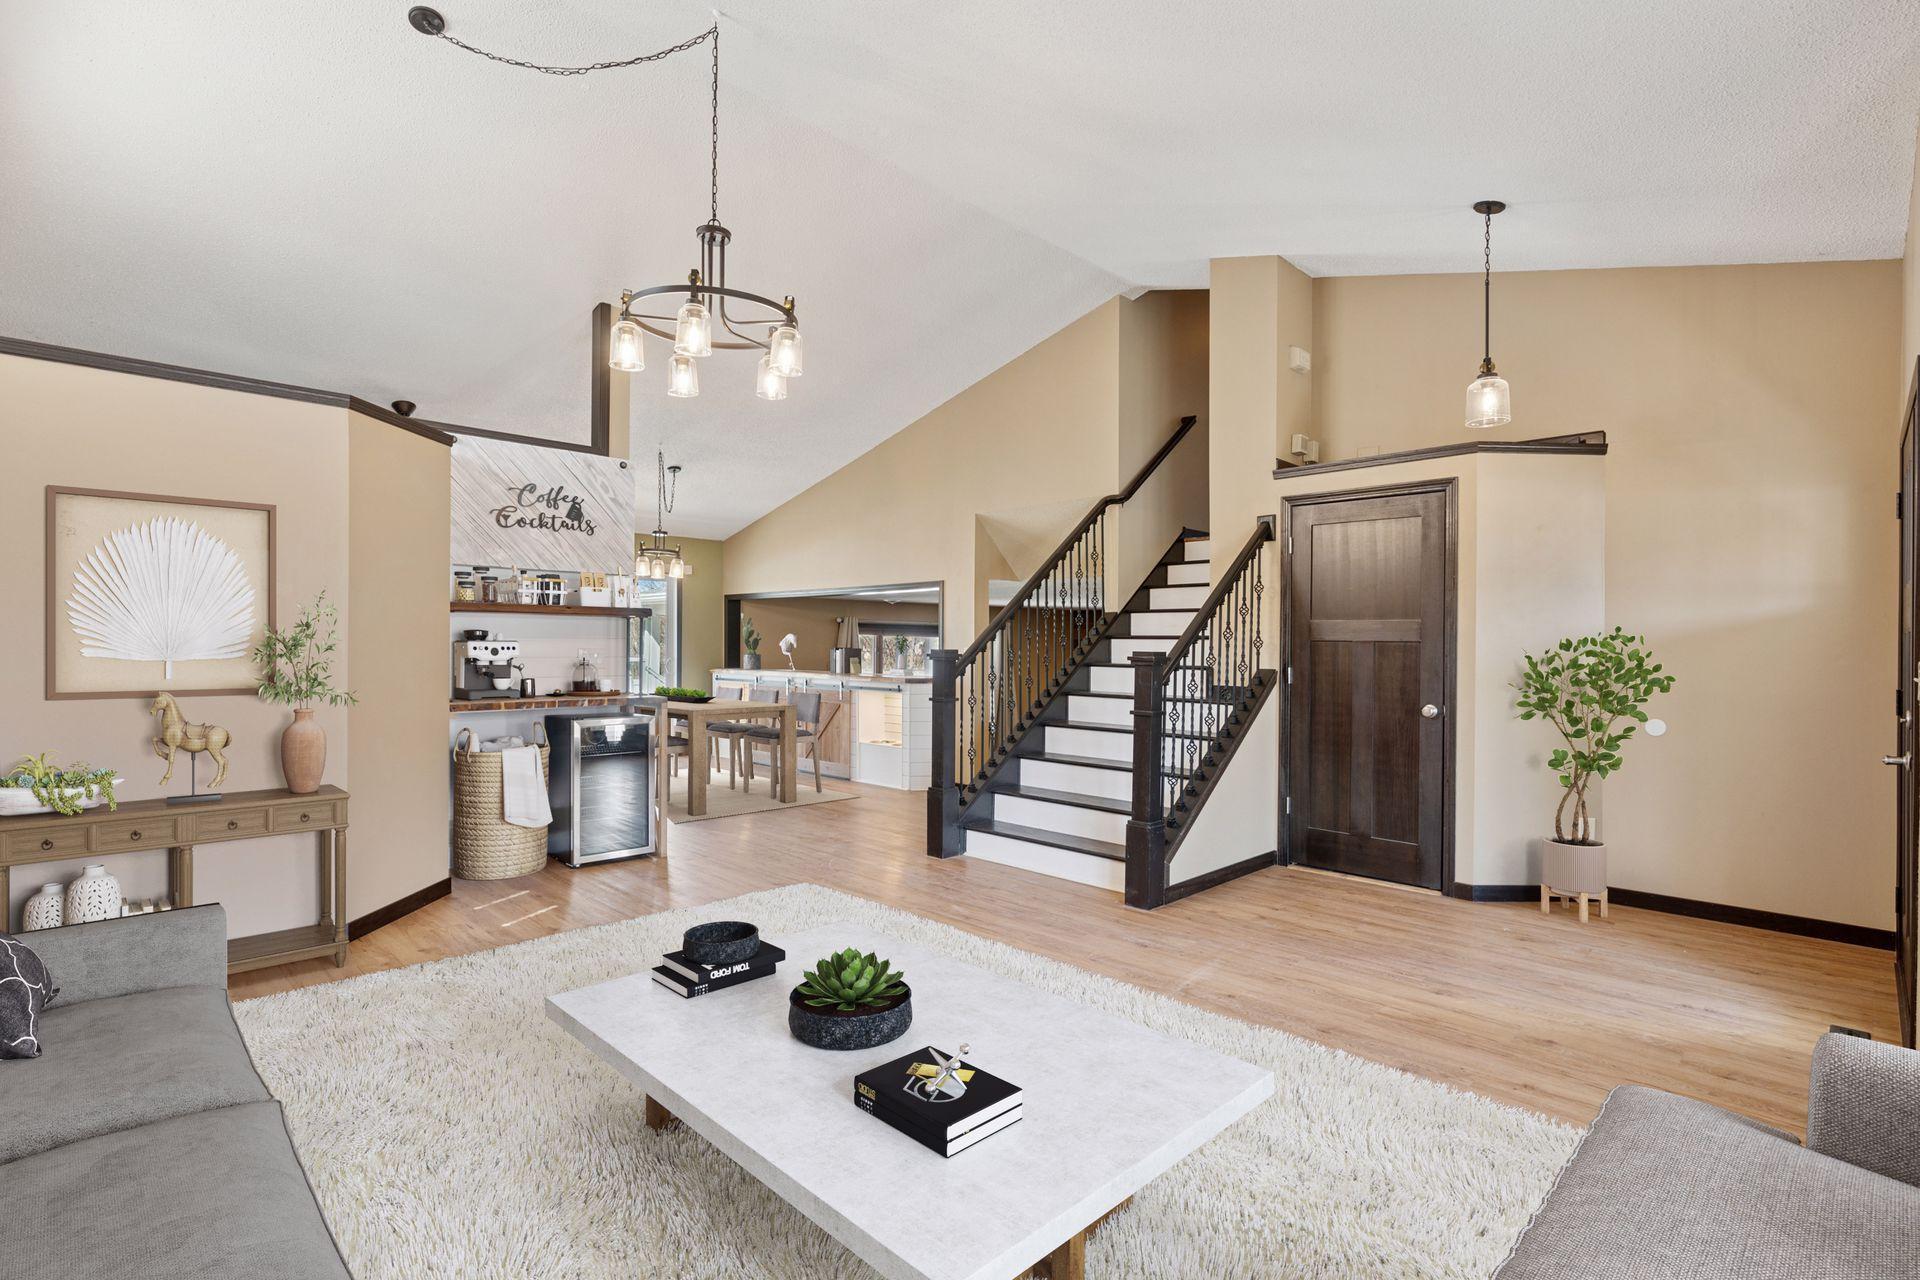
This beautifully updated 4 bed, 4 bath modified two-story offers a rare blend of character, functionality, and thoughtful design. Step through the front door into a welcoming living room that flows effortlessly through the main level. The open-concept layout continues into a stylish kitchen featuring updated cabinetry, a walk-in pantry, and a center island with a butcher block top--perfect for everyday living and effortless entertaining. The adjacent dining area offers direct access to the backyard through sliding patio doors and anchors the flow between spaces. Just beyond, a handcrafted built-in with a butcher block counter and sliding reclaimed wood doors creates the perfect separation between the main level and the sunken family room, adding architectural charm while maintaining an open sightline to the fireplace and TV.
A few live-edge wood steps lead down to the cozy family room--a warm and inviting space centered around a gas fireplace with a custom surround, barnwood accent wall, and a live-edge mantel. Perfect for movie nights or quiet evenings, this space is as comfortable as it is beautiful.
Step outside to a backyard built for Minnesota living: a two-level deck, partially covered for year-round enjoyment, overlooks a fully fenced yard with space to relax, grill, and entertain.
Upstairs, both the private primary suite bathroom and the main bathroom have been beautifully remodeled with high-quality finishes. A thoughtful layout continues in the finished lower level, which offers added flexibility, a bonus living area, and a recently completed half bath.
From the dreamy coffee bar to premium flooring, upgraded stair railings, and handcrafted woodwork throughout, every detail reflects pride of ownership and intentional design.
Located in a quiet, friendly neighborhood just a short walk from Kingston Park--home to community events and town festivities--this home is the perfect balance of connection and retreat. As the sellers shared, "We spent a lot of time making it into our dream home." Now it is ready for someone new to fall in love.